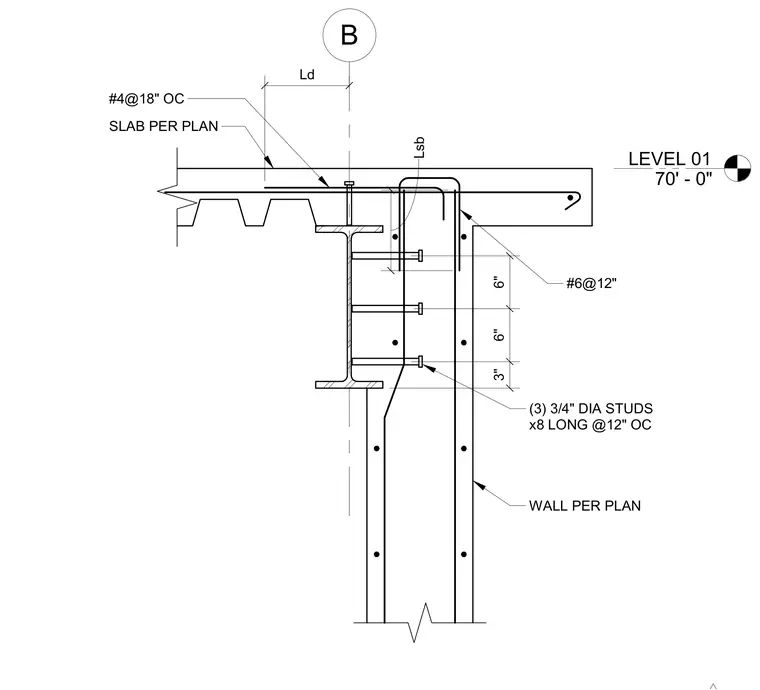
A composite concrete slab on metal deck bears on a structural steel beam supported by a concrete wall. Three three-quarter-inch diameter studs, eight inches long, are spaced at twelve inches on center vertically into the wall. Horizontal reinforcing bars include number four bars at eighteen inches on center and number six bars at twelve inches on center. The concrete wall and slab are sized per plan.
LEVEL 01 70' - 0" B 3" 6" 6" #6@12" (3) 3/4" DIA STUDS x8 LONG @12" OC Lsb SLAB PER PLAN #4@18" OC WALL PER PLAN Ld
Members view this detail in full resolution, download the CAD files (SVG, PDF), and can adapt it in the built-in CAD editor — export DXF, DWG, or PDF.
Start membership