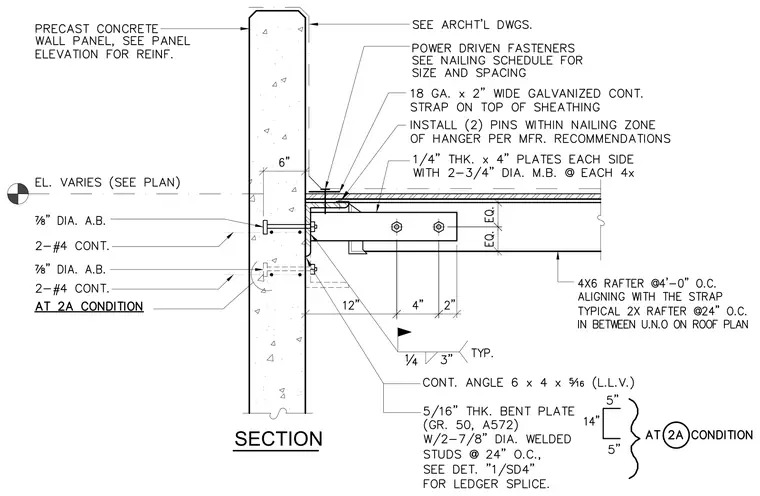
A sub-purlin and rafter framing system connects to a precast concrete wall panel using a continuous angle and a bent plate assembly. The precast concrete wall panel is reinforced with two continuous number four bars and anchored with seven-eighth-inch diameter anchor bolts. A five-sixteenth-inch thick Grade 50 A572 bent plate with two seven-eighth-inch diameter welded studs at twenty-four inches on center acts as the ledger, receiving a continuous six-by-four by five-sixteenth-inch angle. Four-by-six rafters spaced at four feet on center align with an eighteen-gauge by two-inch wide continuous galvanized strap on top of the sheathing, secured with power-driven fasteners and two pins within the nailing zone of the hanger. Additional two-by rafters at twenty-four inches on center span between the main rafters unless noted otherwise on the roof plan.
Members view this detail in full resolution, download the CAD files (SVG, PDF), and can adapt it in the built-in CAD editor — export DXF, DWG, or PDF.
Start membership