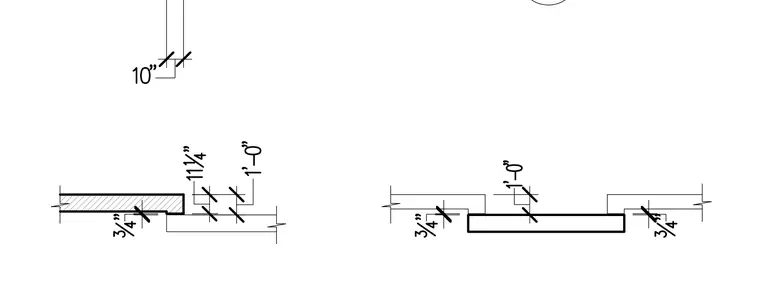
Partial concrete slab edges feature dimensional callouts indicating a three-quarter-inch thickness step, an eleven-and-one-quarter-inch offset, and a one-foot-zero-inch dimension between structural planes. A ten-inch dimension indicates spacing above the slab elements.
Members view this detail in full resolution, download the CAD files (SVG, PDF), and can adapt it in the built-in CAD editor — export DXF, DWG, or PDF.
Start membership