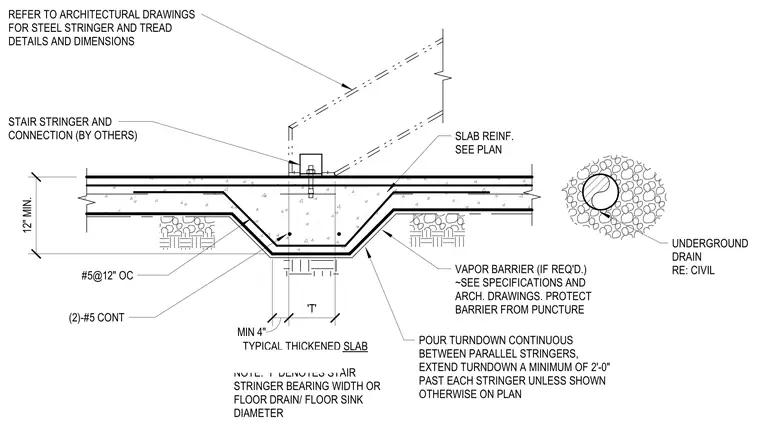
A continuous concrete turndown supports the steel stair stringer, reinforced with two #5 continuous longitudinal bars and #5 transverse bars at 12 inches on center. The turndown depth measures 12 inches minimum, with a 4-inch minimum bearing width (T) for the stair stringer connection provided by others. A vapor barrier beneath the slab requires protection from puncture. Pour the turndown continuously between parallel stringers, extending a minimum of 2 feet past each stringer unless otherwise specified on the structural plan. Coordinate the underground drain with civil engineering drawings.
TYPICAL THICKENED SLAB (2)-#5 CONT VAPOR BARRIER (IF REQ'D.) ~SEE SPECIFICATIONS AND ARCH. DRAWINGS. PROTECT BARRIER FROM PUNCTURE SLAB REINF. SEE PLAN 12" MIN. NOTE: 'T' DENOTES STAIR STRINGER BEARING WIDTH OR FLOOR DRAIN/ FLOOR SINK DIAMETER REFER TO ARCHITECTURAL DRAWINGS FOR STEEL STRINGER AND TREAD DETAILS AND DIMENSIONS STAIR STRINGER AND CONNECTION (BY OTHERS) POUR TURNDOWN CONTINUOUS BETWEEN PARALLEL STRINGERS, EXTEND TURNDOWN A MINIMUM OF 2'-0" PAST EACH STRINGER UNLESS SHOWN OTHERWISE ON PLAN MIN 4" 'T' #5@12" OC UNDERGROUND DRAIN RE: CIVIL
Members view this detail in full resolution, download the CAD files (SVG, PDF), and can adapt it in the built-in CAD editor — export DXF, DWG, or PDF.
Start membership