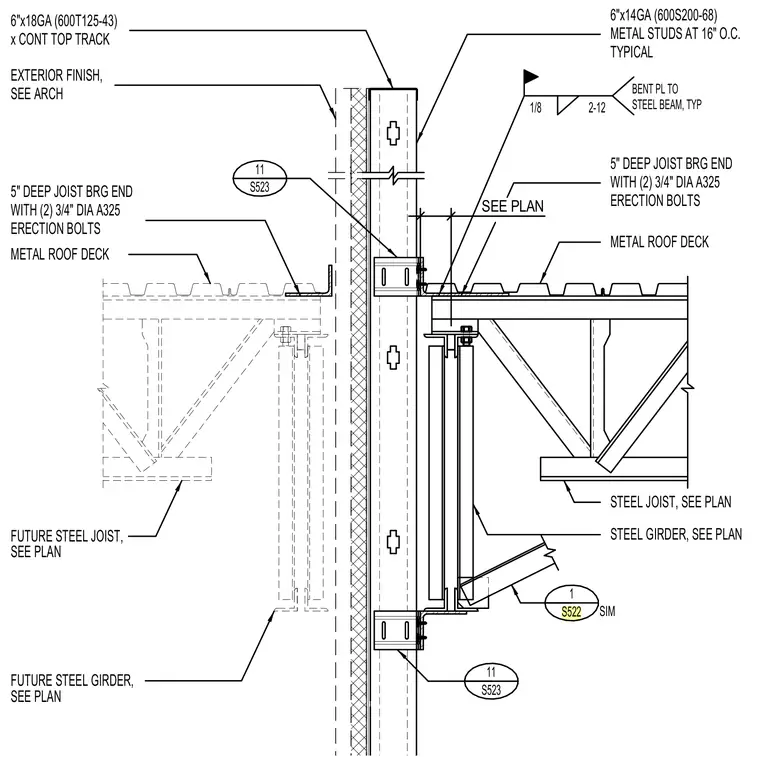
A five-inch deep steel joist bearing end connects to a steel girder sized per plan using two three-quarter-inch diameter ASTM A325 erection bolts. A metal roof deck spans across the steel joist assembly. The exterior wall framing consists of six-inch by fourteen-gauge metal studs spaced at sixteen inches on center with a continuous six-inch by eighteen-gauge top track. A bent plate connects to the steel beam with a one-eighth-inch fillet weld, and exterior finishes are coordinated per architectural drawings. Future steel joists and future steel girders are indicated for adjacent construction phases.
11 S523 11 S523 1 S522 SIM METAL ROOF DECK STEEL JOIST, SEE PLAN FUTURE STEEL JOIST, FUTURE STEEL GIRDER, 5" DEEP JOIST BRG END WITH (2) 3/4" DIA A325 ERECTION BOLTS 5" DEEP JOIST BRG END WITH (2) 3/4" DIA A325 ERECTION BOLTS METAL ROOF DECK 1/8 2-12 BENT PL TO STEEL BEAM, TYP 6"x18GA (600T125-43) x CONT TOP TRACK 6"x14GA (600S200-68) METAL STUDS AT 16" O.C. TYPICAL EXTERIOR FINISH, SEE ARCH STEEL GIRDER, SEE PLAN SEE PLAN SEE PLAN SEE PLAN
Members view this detail in full resolution, download the CAD files (SVG, PDF), and can adapt it in the built-in CAD editor — export DXF, DWG, or PDF.
Start membership