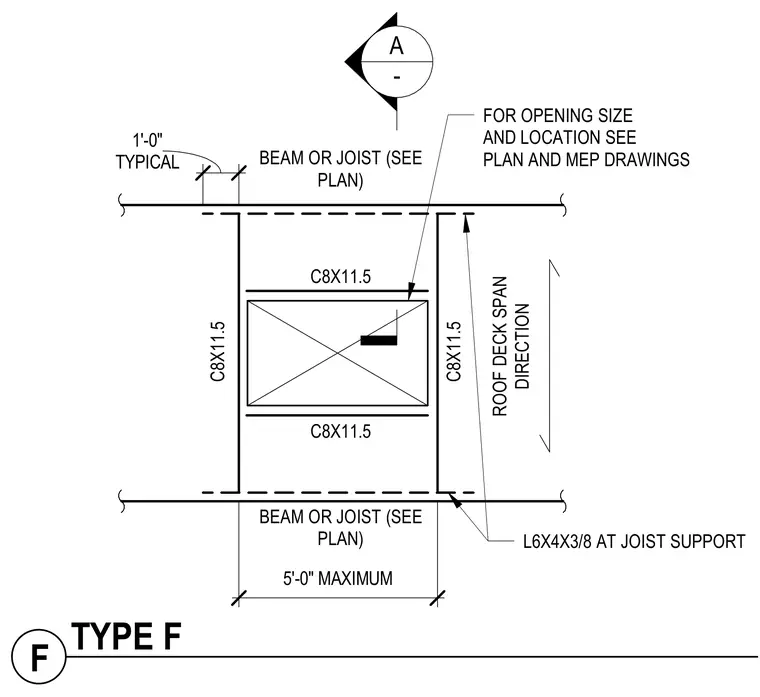
A structural steel roof opening framing plan features a maximum five-foot span dimension. The opening is framed with C8X11.5 channel members on all four sides. An L6X4X3/8 angle is provided at the joist support typically. The roof deck span direction is indicated adjacent to the opening. Opening size and exact location must be coordinated with plan and mechanical, electrical, and plumbing drawings.
A - C8X11.5 C8X11.5 C8X11.5 ROOF DECK SPAN DIRECTION FOR OPENING SIZE AND LOCATION SEE PLAN AND MEP DRAWINGS 5'-0" MAXIMUM C8X11.5 BEAM OR JOIST (SEE PLAN) BEAM OR JOIST (SEE PLAN) L6X4X3/8 AT JOIST SUPPORT TYPICAL 1'-0" F TYPE F
Members view this detail in full resolution, download the CAD files (SVG, PDF), and can adapt it in the built-in CAD editor — export DXF, DWG, or PDF.
Start membership