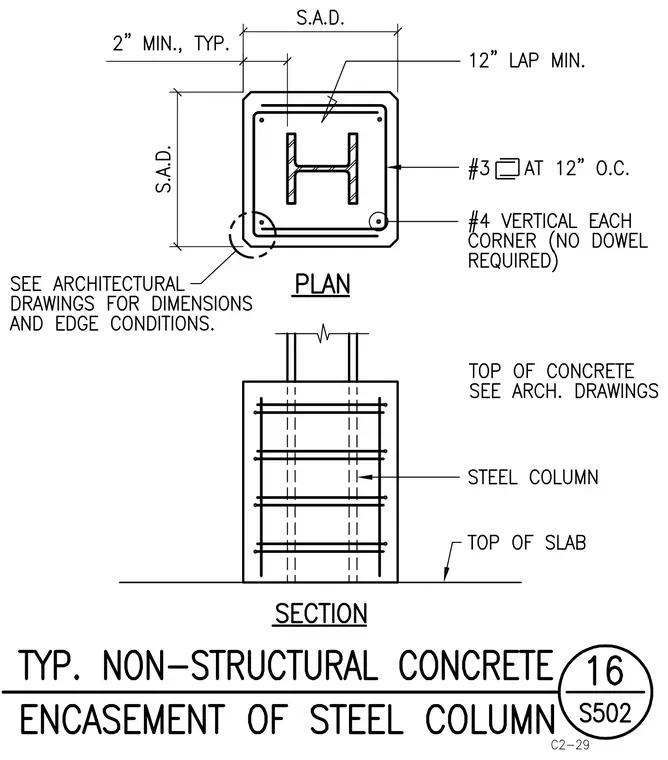
A steel column is encased in concrete with a minimum two-inch clearance typically maintained around the section. The encasement is reinforced with number four vertical bars at each corner, omitting any required dowels, alongside number three ties spaced at twelve inches on center with a twelve-inch lap minimum. Architectural drawings govern the overall dimensions, edge conditions, top of concrete, and top of slab elevations.
Members view this detail in full resolution, download the CAD files (SVG, PDF), and can adapt it in the built-in CAD editor — export DXF, DWG, or PDF.
Start membership