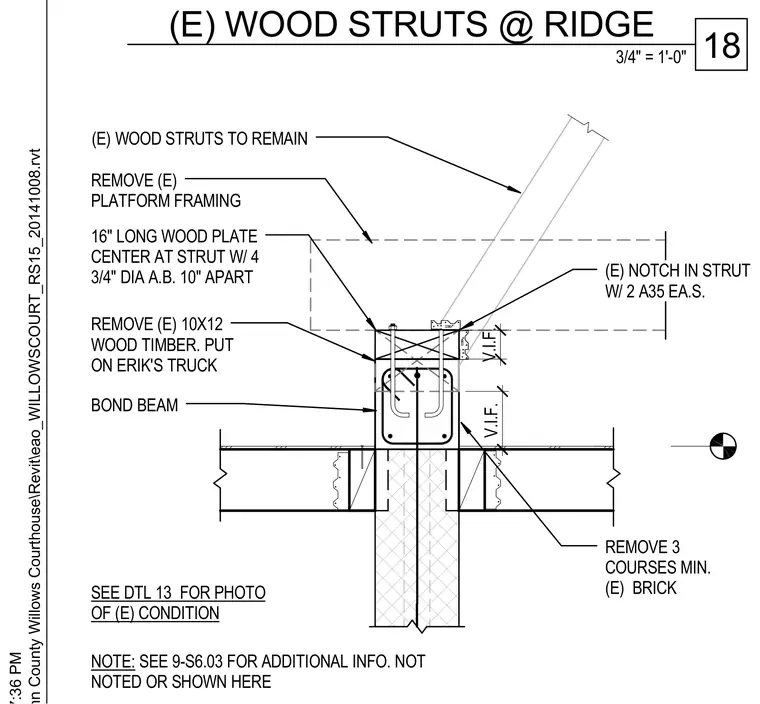
Existing wood struts at a roof ridge frame into a concrete bond beam supported by a brick wall below. The assembly includes a sixteen-inch-long wood plate centered at the strut with four three-quarter-inch-diameter anchor bolts spaced ten inches apart. Existing wood struts remain while platform framing and an existing ten-by-twelve wood timber are removed. A notch in the strut is secured with two A35 framing anchors on each side. A minimum of three courses of existing brick is removed as verified in the field.
BOND BEAM NOTE: SEE 9-S6.03 FOR ADDITIONAL INFO. NOT NOTED OR SHOWN HERE REMOVE (E) 10X12 WOOD TIMBER. PUT ON ERIK'S TRUCK (E) WOOD STRUTS TO REMAIN REMOVE (E) PLATFORM FRAMING 16" LONG WOOD PLATE CENTER AT STRUT W/ 4 3/4" DIA A.B. 10" APART (E) NOTCH IN STRUT W/ 2 A35 EA.S. SEE DTL 13 FOR PHOTO OF (E) CONDITION REMOVE 3 COURSES MIN. (E) BRICK V.I.F. V.I.F. 3/4" = 1'-0" 18 (E) WOOD STRUTS @ RIDGE
Members view this detail in full resolution, download the CAD files (SVG, PDF), and can adapt it in the built-in CAD editor — export DXF, DWG, or PDF.
Start membership