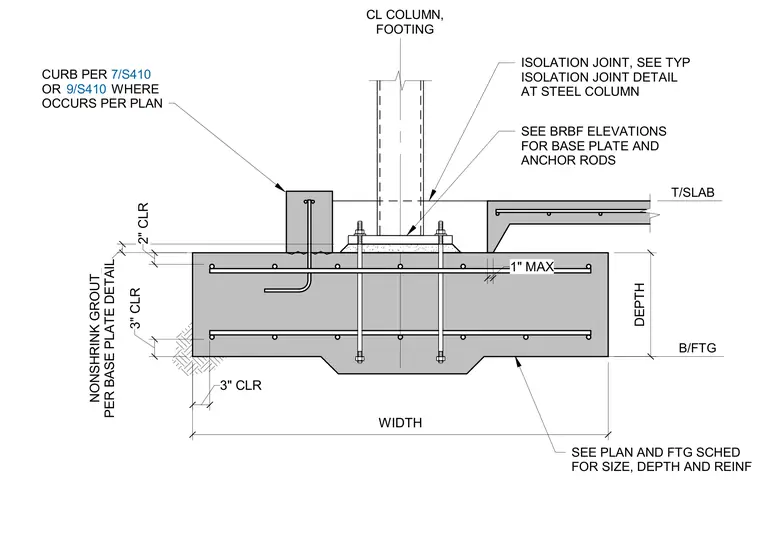
A steel column base plate is anchored to a concrete footing with nonshrink grout beneath the plate. The footing includes reinforcing steel with specified clearances and a bottom step. An isolation joint is provided at the steel column, and a concrete curb occurs per plan adjacent to the column base. The top of slab connects near the footing top, with footing width, depth, and reinforcement sized per plan and footing schedules.
B/FTG T/SLAB CL COLUMN, FOOTING SEE PLAN AND FTG SCHED FOR SIZE, DEPTH AND REINF DEPTH SEE BRBF ELEVATIONS FOR BASE PLATE AND ANCHOR RODS 3" CLR WIDTH 3" CLR 1" MAX ISOLATION JOINT, SEE TYP ISOLATION JOINT DETAIL AT STEEL COLUMN PER BASE PLATE DETAIL NONSHRINK GROUT 2" CLR CURB PER OR WHERE OCCURS PER PLAN 7/S410 9/S410
Members view this detail in full resolution, download the CAD files (SVG, PDF), and can adapt it in the built-in CAD editor — export DXF, DWG, or PDF.
Start membership