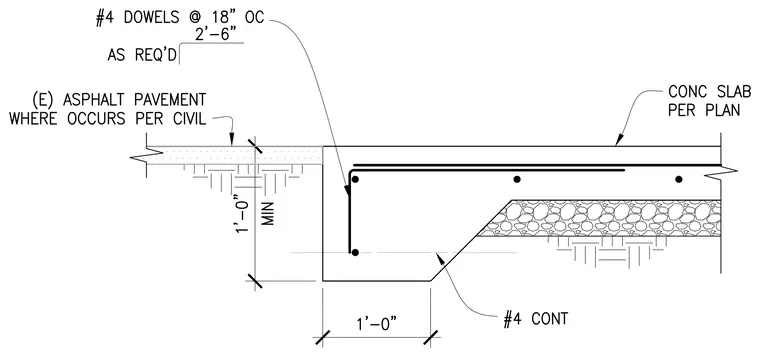
A concrete slab bears on a perimeter grade beam measuring one foot wide with a minimum depth of one foot zero inches below the exterior grade. The footing is reinforced with number four continuous steel rebar and number four dowels spaced at eighteen inches on center with a two foot six inch embedment as required. Existing asphalt pavement abuts the exterior face of the concrete beam where it occurs per civil drawings. A concrete slab per plan ties into the top of the assembly.
Members view this detail in full resolution, download the CAD files (SVG, PDF), and can adapt it in the built-in CAD editor — export DXF, DWG, or PDF.
Start membership