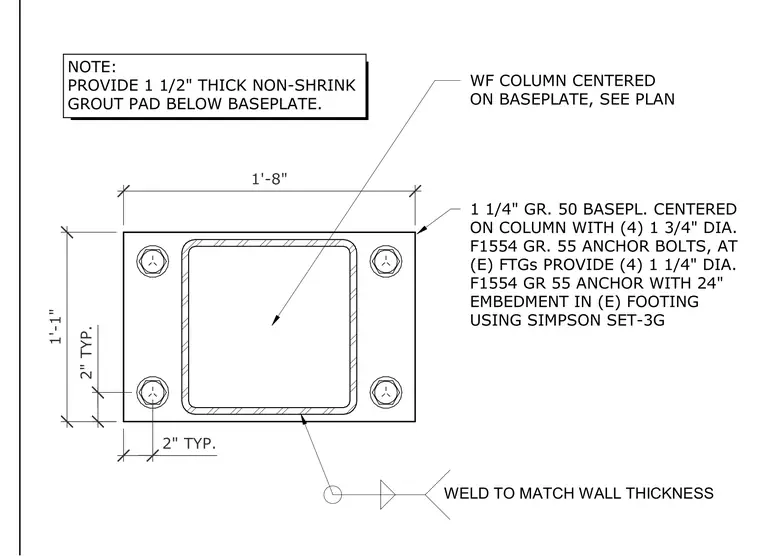
A wide flange column is centered on a one and one-quarter inch thick Grade 50 steel base plate. The assembly is secured to an existing footing using four one and one-quarter inch diameter F1554 Grade 55 anchor bolts with twenty-four inches of embedment, installed using Simpson SET-3G epoxy. The base plate measures one foot one inch by one foot eight inches, with anchor bolts positioned at a typical two-inch offset from the plate edges. A one and one-half inch thick non-shrink grout pad is required beneath the base plate. The column is welded to the base plate to match the wall thickness.
WF COLUMN CENTERED ON BASEPLATE, SEE PLAN 1 1/4" GR. 50 BASEPL. CENTERED ON COLUMN WITH (4) 1 3/4" DIA. F1554 GR. 55 ANCHOR BOLTS, AT (E) FTGs PROVIDE (4) 1 1/4" DIA. F1554 GR 55 ANCHOR WITH 24" EMBEDMENT IN (E) FOOTING USING SIMPSON SET-3G 1'-1" 1'-8" 2" TYP. 2" TYP. WELD TO MATCH WALL THICKNESS NOTE: PROVIDE 1 1/2" THICK NON-SHRINK GROUT PAD BELOW BASEPLATE. 18 SCALE: 1" = 1'-0" BRACED FRAME AT END COL. GRID S'
Members view this detail in full resolution, download the CAD files (SVG, PDF), and can adapt it in the built-in CAD editor — export DXF, DWG, or PDF.
Start membership