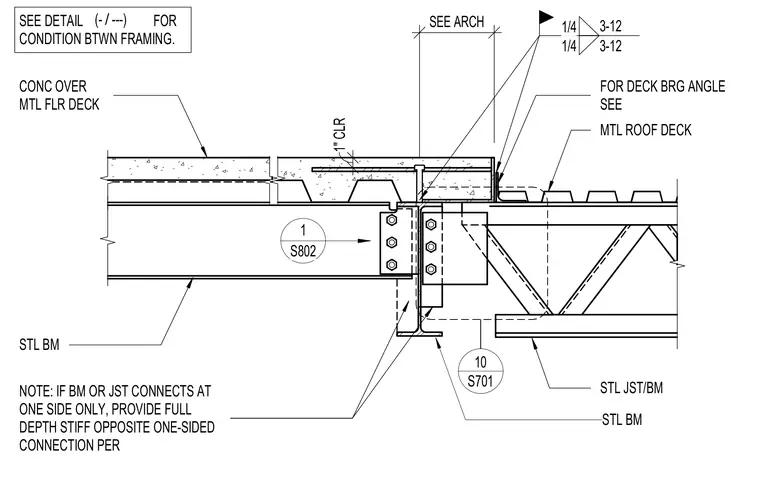
A steel beam supports a concrete slab over a metal floor deck adjacent to a metal roof deck supported by a steel joist or beam. A one-sided connection requires a full-depth stiffener plate opposite the connection. A one-inch clearance is maintained between the framing elements. A deck bearing angle is provided for the metal roof deck. Field welds and bolted connections secure the assembly according to structural specifications.
STL BM NOTE: IF BM OR JST CONNECTS AT ONE SIDE ONLY, PROVIDE FULL DEPTH STIFF OPPOSITE ONE-SIDED CONNECTION PER CONC OVER MTL FLR DECK FOR DECK BRG ANGLE SEE STL JST/BM MTL ROOF DECK 1/4 3-12 1/4 3-12 SEE ARCH STL BM 1" CLR S701 10 SEE DETAIL FOR CONDITION BTWN FRAMING. / (- ---) 1 S802
Members view this detail in full resolution, download the CAD files (SVG, PDF), and can adapt it in the built-in CAD editor — export DXF, DWG, or PDF.
Start membership