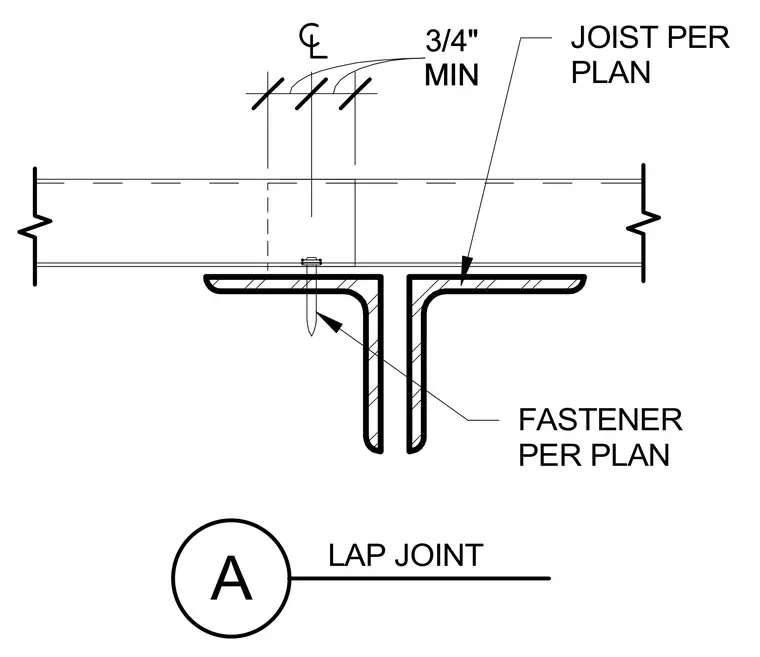
A lap joint connects structural framing members. The joist is positioned per plan and secured using fasteners sized and spaced per plan. A minimum clearance of three quarters of an inch is maintained at the joint layout.
Members view this detail in full resolution, download the CAD files (SVG, PDF), and can adapt it in the built-in CAD editor — export DXF, DWG, or PDF.
Start membership