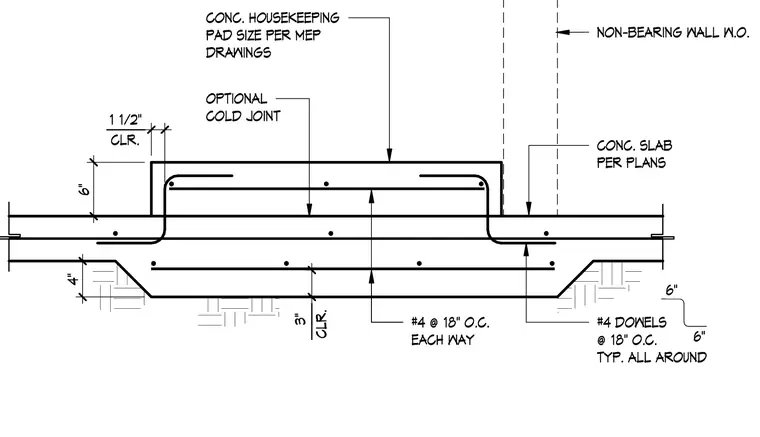
A concrete housekeeping pad is positioned on top of a concrete slab sized per plans, featuring an optional cold joint between the two pours. The pad incorporates number four dowels placed at eighteen inches on center typically all around, with one and a half inches of clearance. The underlying slab contains number four reinforcing bars at eighteen inches on center each way with three inches of bottom clearance and four inches of drop. A non-bearing wall is located above the pad per mechanical, electrical, and plumbing drawings.
NON-BEARING WALL W.O. CONC. HOUSEKEEPING PAD SIZE PER MEP DRAWINGS CONC. SLAB PER PLANS 4" CLR. #4 @ 18" O.C. EACH WAY 6" CLR. 1 1/2" #4 DOWELS @ 18" O.C. TYP. ALL AROUND 6" 3" 6" OPTIONAL COLD JOINT
Members view this detail in full resolution, download the CAD files (SVG, PDF), and can adapt it in the built-in CAD editor — export DXF, DWG, or PDF.
Start membership