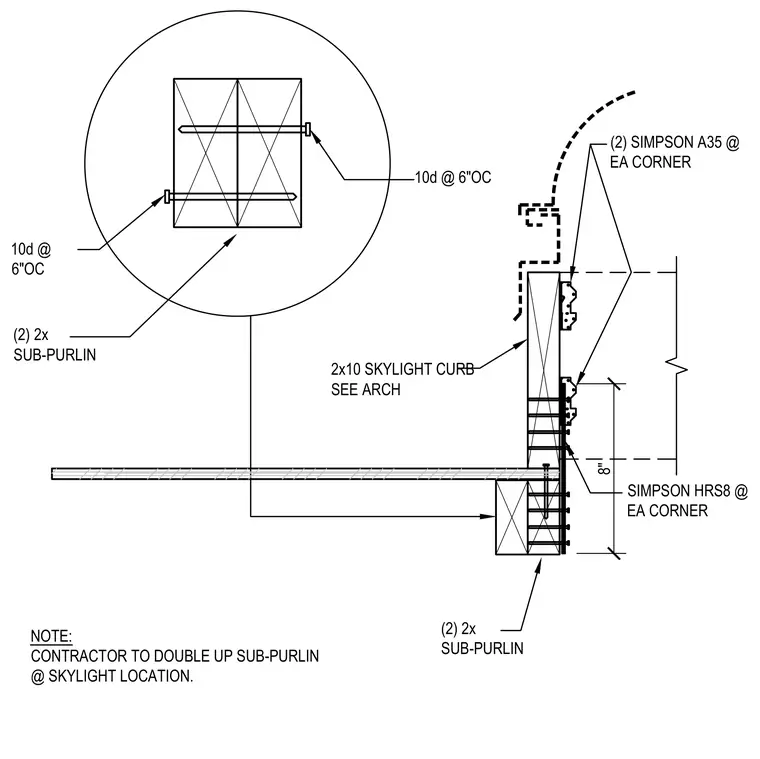
This timber framing assembly ties a skylight curb to a doubled sub-purlin roof structure. Two two-by sub-purlins are doubled up at the skylight location and fastened together with ten-penny nails at six inches on center. A two-by-ten skylight curb bears on the sub-purlin assembly and is tied with Simpson A35 framing anchors at each corner. An eight-inch vertical dimension coordinates the curb height alongside Simpson HRS8 straps at each corner.
NOTE: CONTRACTOR TO DOUBLE UP SUB-PURLIN @ SKYLIGHT LOCATION. 10d @ 6"OC (2) 2x SUB-PURLIN 2x10 SKYLIGHT CURB SEE ARCH (2) 2x SUB-PURLIN SIMPSON HRS8 @ EA CORNER 10d @ 6"OC (2) SIMPSON A35 @ EA CORNER 8"
Members view this detail in full resolution, download the CAD files (SVG, PDF), and can adapt it in the built-in CAD editor — export DXF, DWG, or PDF.
Start membership