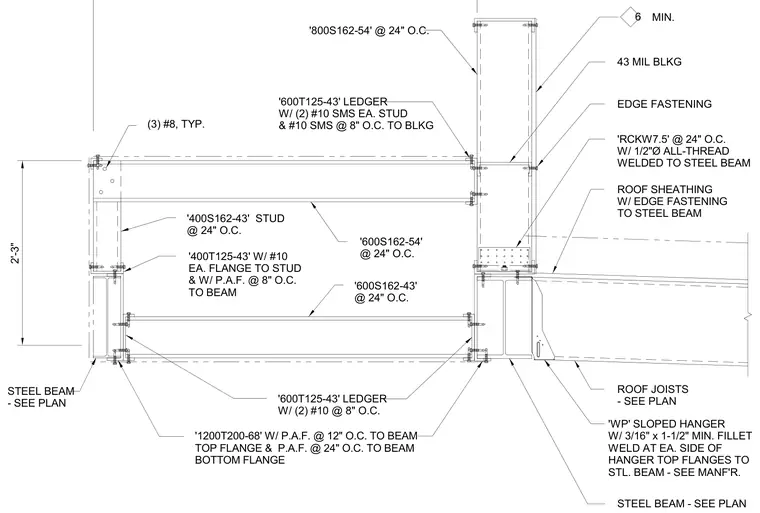
Cold-formed steel roof framing connects to structural steel beams using sloped hangers welded to the beam top flanges with three-sixteenths-inch by one-and-one-half-inch minimum fillet welds on each side. The assembly incorporates 800S162-54 studs at twenty-four inches on center with forty-three mil blocking, roof sheathing with edge fastening, and RCKW7.5 members at twenty-four inches on center secured with one-half-inch diameter all-thread welded to the steel beam. Additional framing includes 600T125-43 ledgers fastened with two number-ten self-tapping screws to each stud and to blocking, 400S162-43 studs, and 1200T200-68 members secured with powder-actuated fasteners at twelve inches on center to the beam top flange and twenty-four inches on center to the bottom flange.
'800S162-54' @ 24" O.C. 6 MIN. '600T125-43' LEDGER W/ (2) #10 SMS EA. STUD & #10 SMS @ 8" O.C. TO BLKG '400S162-43' STUD @ 24" O.C. (3) #8, TYP. '600S162-43' @ 24" O.C. 'RCKW7.5' @ 24" O.C. W/ 1/2"Ø ALL-THREAD WELDED TO STEEL BEAM 43 MIL BLKG EDGE FASTENING ROOF SHEATHING W/ EDGE FASTENING TO STEEL BEAM ROOF JOISTS - SEE PLAN '600T125-43' LEDGER W/ (2) #10 @ 8" O.C. '1200T200-68' W/ P.A.F. @ 12" O.C. TO BEAM TOP FLANGE & P.A.F. @ 24" O.C. TO BEAM BOTTOM FLANGE STEEL BEAM - SEE PLAN STEEL BEAM - SEE PLAN '400T125-43' W/ #10 EA. FLANGE TO STUD & W/ P.A.F. @ 8" O.C. TO BEAM '600S162-54' @ 24" O.C. 'WP' SLOPED HANGER W/ 3/16" x 1-1/2" MIN. FILLET WELD AT EA. SIDE OF HANGER TOP FLANGES TO STL. BEAM - SEE MANF'R. 2'-3"
Members view this detail in full resolution, download the CAD files (SVG, PDF), and can adapt it in the built-in CAD editor — export DXF, DWG, or PDF.
Start membership