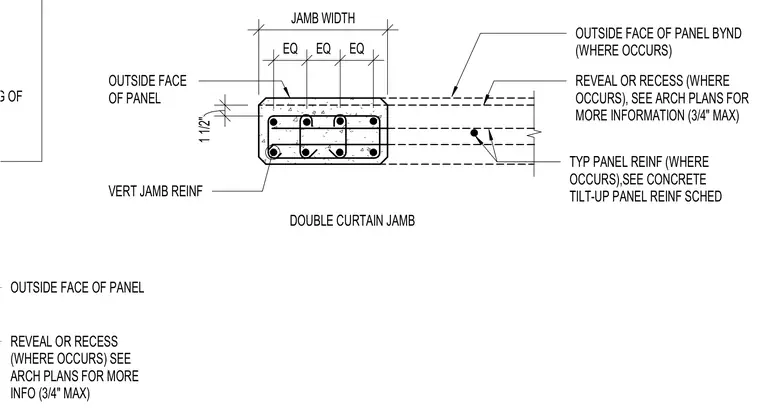
A double curtain jamb in a concrete tilt-up wall panel features vertical jamb reinforcing bars positioned symmetrically with a specified cover of 1 1/2 inches from the outside face of the panel. Typical panel reinforcement extends through the section, aligning with the concrete tilt-up panel reinforcement schedule. Recesses or reveals up to 3/4 inch maximum are coordinated with architectural plans where they occur.
JAMB REINFORCING, INCLUDING TIES, SHALL EXTEND FROM THE BOTTOM OF THE PANEL TO THE TOP OF THE PANEL EXCEPT FOR OPENINGS LESS THAN 3'-1" WHICH SHALL BE REINFORCED AS A PIER IF THE LEG OF THE CONCRETE TILT-UP PANEL IS NO MORE THAN 6" WIDER THAN THE SCHEDULED JAMB WIDTH, THEN REVISE THE WIDTH OF THE SCHEDULED JAMB WIDTH TO FIT WITHIN THE LEG OF VERT JAMB REINF OUTSIDE FACE OF PANEL REVEAL OR RECESS (WHERE OCCURS), SEE ARCH PLANS FOR MORE INFORMATION (3/4" MAX) OUTSIDE FACE OF PANEL BYND (WHERE OCCURS) TYP PANEL REINF (WHERE OCCURS),SEE CONCRETE TILT-UP PANEL REINF SCHED DOUBLE CURTAIN JAMB EQ EQ EQ JAMB WIDTH 1 1/2" OUTSIDE FACE OF PANEL REVEAL OR RECESS (WHERE OCCURS) SEE ARCH PLANS FOR MORE INFO (3/4" MAX)
Members view this detail in full resolution, download the CAD files (SVG, PDF), and can adapt it in the built-in CAD editor — export DXF, DWG, or PDF.
Start membership