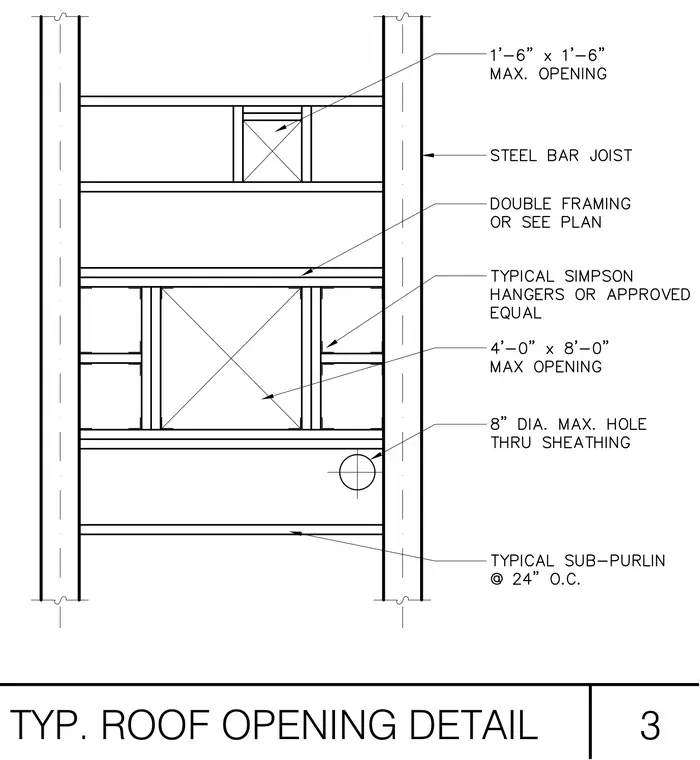
A typical roof opening framed between steel bar joists supports sub-purlins spaced at twenty-four inches on center. The assembly accommodates varying opening sizes, including a one-foot-six-inch by one-foot-six-inch maximum opening and a four-foot-zero-inch by eight-foot-zero-inch maximum opening framed with double framing members or sized per plan. Connections utilize typical Simpson hangers or approved equal. An eight-inch diameter maximum hole is indicated through the roof sheathing.
TYP. ROOF OPENING DETAIL 3
Members view this detail in full resolution, download the CAD files (SVG, PDF), and can adapt it in the built-in CAD editor — export DXF, DWG, or PDF.
Start membership