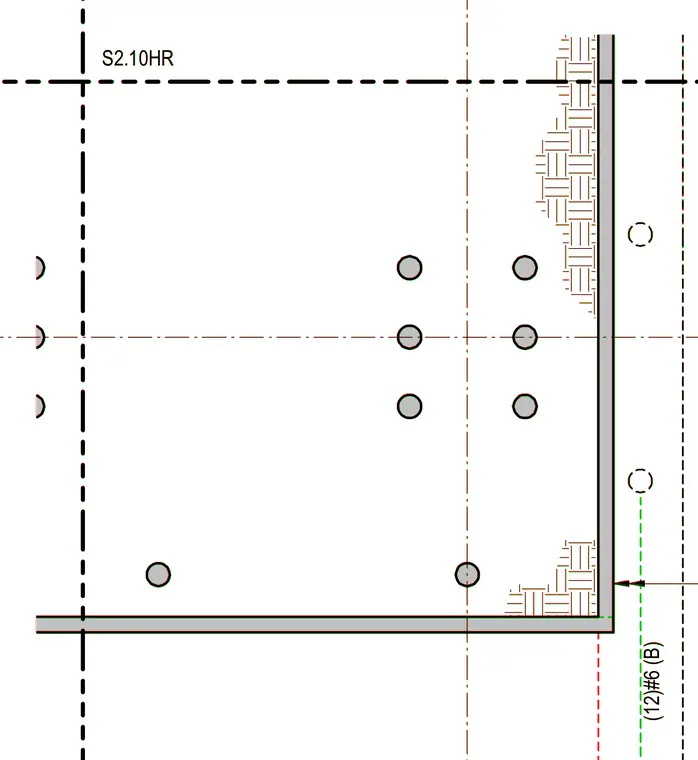
A concrete footing corner layout is detailed with twelve number six bottom reinforcing bars spanning each direction. Grid lines and centerlines locate the structural elements and dowel locations. Standard concrete hatch patterns indicate the foundation material boundaries.
Members view this detail in full resolution, download the CAD files (SVG, PDF), and can adapt it in the built-in CAD editor — export DXF, DWG, or PDF.
Start membership