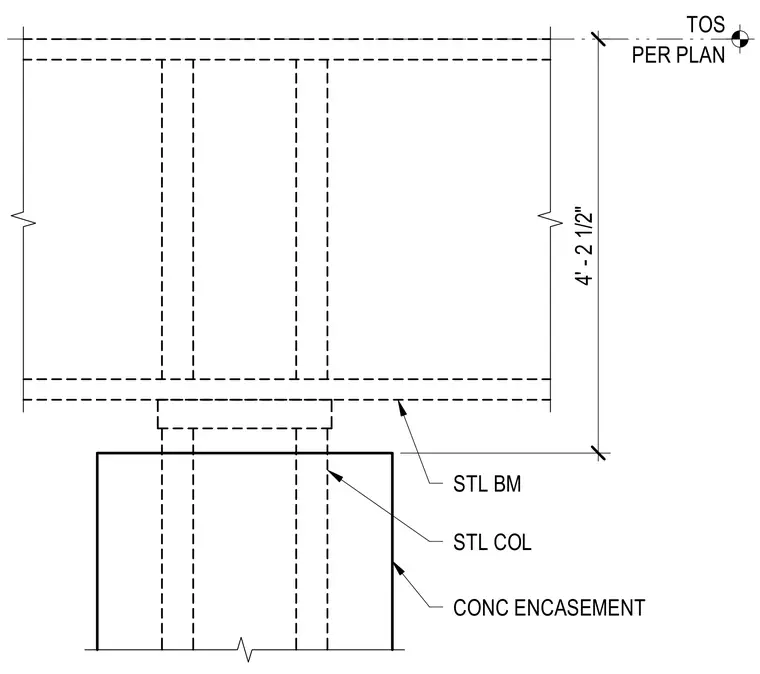
Concrete encasement surrounds a steel column intersecting a steel beam. The top of steel is positioned per plan with a height dimension of 4 feet 2-1/2 inches to the reference level. The steel column extends upward into the concrete encasement assembly below the steel beam framing.
Members view this detail in full resolution, download the CAD files (SVG, PDF), and can adapt it in the built-in CAD editor — export DXF, DWG, or PDF.
Start membership