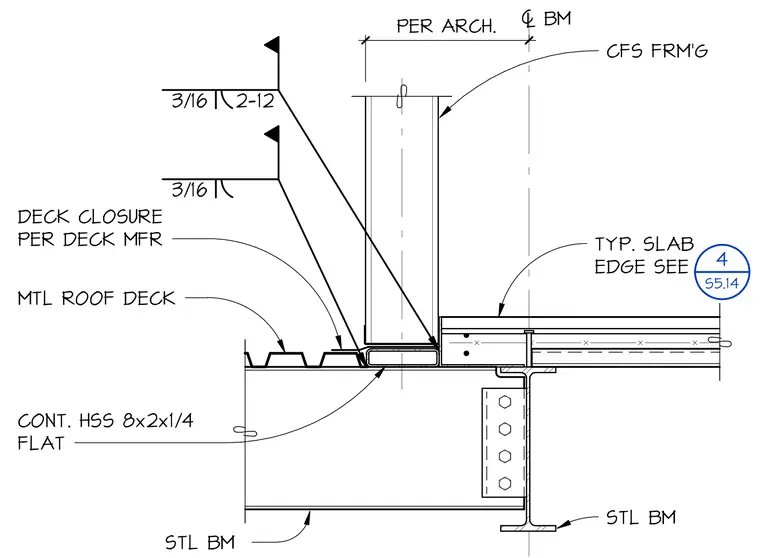
A continuous hollow structural section measuring 8x2x1/4 flat is placed atop a structural steel beam to support cold-formed steel framing. A metal roof deck meets the assembly with a deck closure provided per the deck manufacturer. The cold-formed steel framing is welded to the continuous hollow structural section with 3/16-inch welds spaced at 12 inches on center. A typical slab edge detail is referenced to sheet S5.14.
TYP. SLAB EDGE SEE CONT. HSS 8x2x1/4 FLAT DECK CLOSURE PER DECK MFR CFS FRM'G STL BM STL BM 3/16 ) BM PER ARCH. 4 S5.14 MTL ROOF DECK 3/16 2-12
Members view this detail in full resolution, download the CAD files (SVG, PDF), and can adapt it in the built-in CAD editor — export DXF, DWG, or PDF.
Start membership