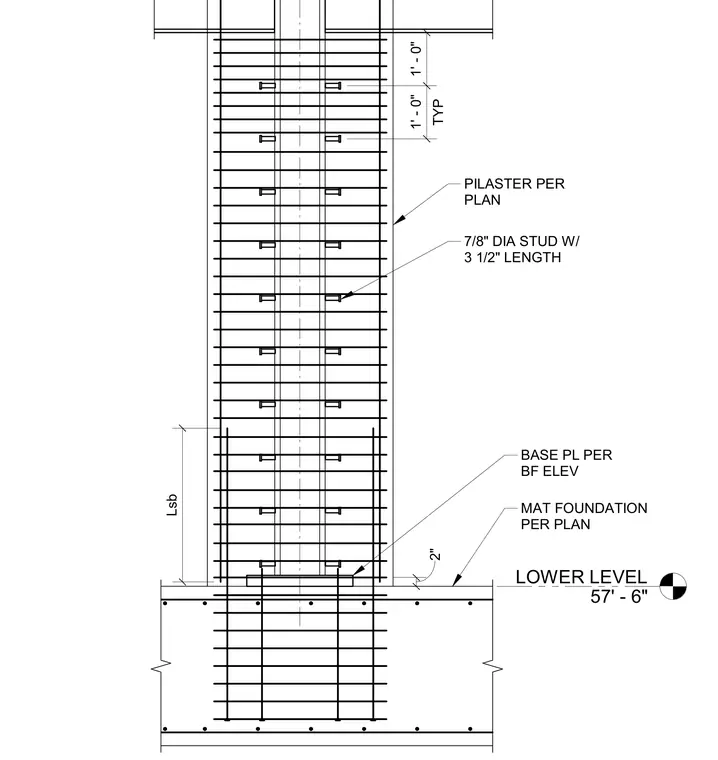
A reinforced concrete pilaster bears on a mat foundation sized per plan at the lower level elevation of 57 feet 6 inches. The assembly includes a base plate positioned per the basement floor elevation with a 2-inch clearance. Seven-eighths-inch diameter studs with a 3.5-inch length are embedded horizontally at typical 1-foot-0-inch vertical intervals. The pilaster dimensions and reinforcing layout conform to the structural plan.
LOWER LEVEL 57' - 6" MAT FOUNDATION PER PLAN TYP 1' - 0" 1' - 0" 7/8" DIA STUD W/ 3 1/2" LENGTH PILASTER PER PLAN Lsb BASE PL PER BF ELEV 2"
Members view this detail in full resolution, download the CAD files (SVG, PDF), and can adapt it in the built-in CAD editor — export DXF, DWG, or PDF.
Start membership