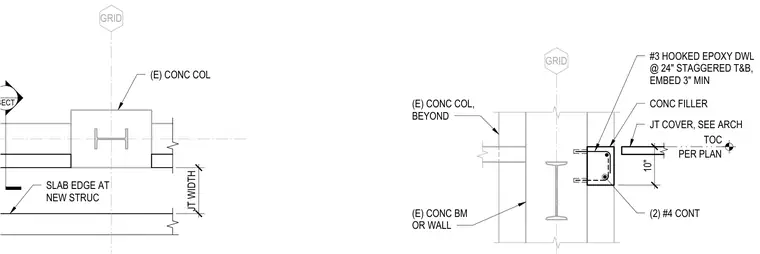
An existing concrete column and concrete beam or wall frame the structural joint assembly. Two continuous number 4 reinforcing bars run longitudinally through the joint section. Number 3 hooked epoxy dowels are spaced at twenty-four inches on center, staggered top and bottom, with a minimum three-inch embedment into the concrete. A concrete filler and a joint cover, sized per architectural plans, complete the ten-inch wide joint.
SECT (E) CONC COL SLAB EDGE AT NEW STRUC JT WIDTH GRID 10" (E) CONC COL, BEYOND (E) CONC BM OR WALL (2) #4 CONT #3 HOOKED EPOXY DWL @ 24" STAGGERED T&B, EMBED 3" MIN CONC FILLER JT COVER, SEE ARCH PER PLAN TOC GRID
Members view this detail in full resolution, download the CAD files (SVG, PDF), and can adapt it in the built-in CAD editor — export DXF, DWG, or PDF.
Start membership