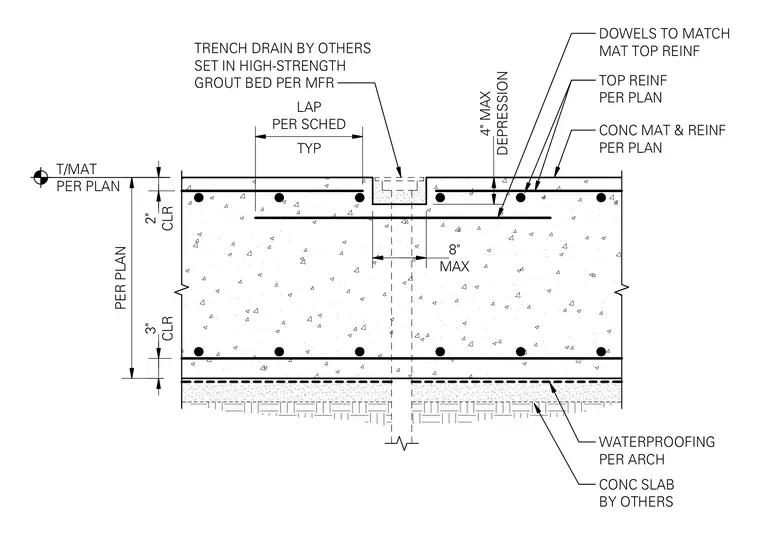
This structural detail shows a trench drain installed within a reinforced concrete mat slab with a maximum four-inch depression. The trench drain is set in a high-strength grout bed per the manufacturer requirements with an eight-inch maximum width. The concrete mat includes top and bottom reinforcing steel with two-inch and three-inch clear cover respectively, along with dowels matching the mat top reinforcement. Below the structural concrete mat, waterproofing is provided per the architectural drawings over a concrete slab by others.
TRENCH DRAIN BY OTHERS SET IN HIGH-STRENGTH GROUT BED PER MFR DEPRESSION 4" MAX TYP LAP PER SCHED T/MAT PER PLAN CLR 2" CLR 3" PER PLAN MAX 8" TOP REINF PER PLAN CONC MAT & REINF PER PLAN DOWELS TO MATCH MAT TOP REINF WATERPROOFING PER ARCH CONC SLAB BY OTHERS $ 7T li — _ -t ^ , , • 4 4 t 4 - + <7|. A 4 A I 4 4 '4 4 i F «3“ 4 I A 4 « <* <> 4 4 4. I < 4 A 4. <7 . r 4 4 f 4^4 4 • . J-4 1" T 43 I -4 ■4 I e=rn=^ _ : V \ -IT i i—i i i i 00
Members view this detail in full resolution, download the CAD files (SVG, PDF), and can adapt it in the built-in CAD editor — export DXF, DWG, or PDF.
Start membership