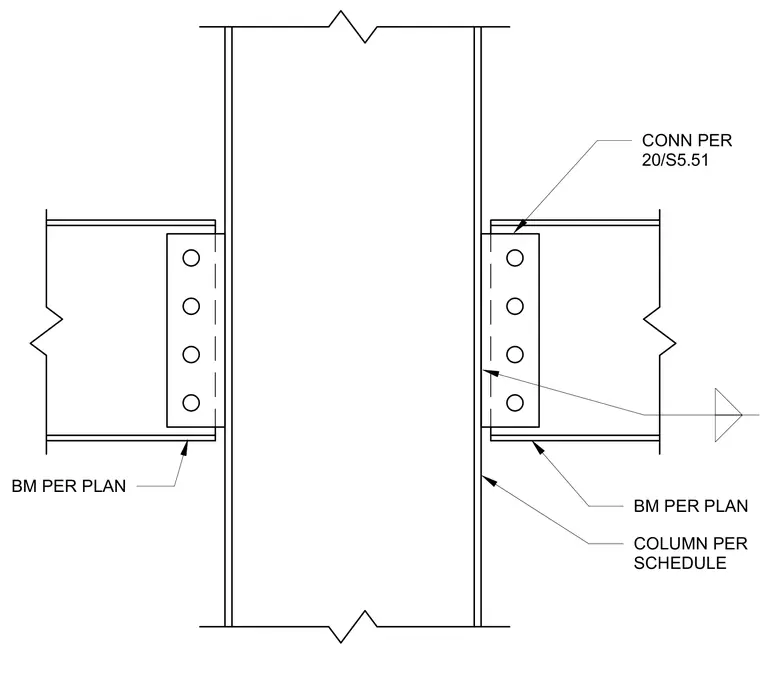
Steel beams sized per plan frame into the flange of a structural steel column specified per schedule. The connection is made using a vertical shear tab bolted to the beam web with four bolts. The specific connection configuration is referenced to detail 20 on sheet S5.51. The framing members are sized and specified on the structural plans and schedules.
Members view this detail in full resolution, download the CAD files (SVG, PDF), and can adapt it in the built-in CAD editor — export DXF, DWG, or PDF.
Start membership