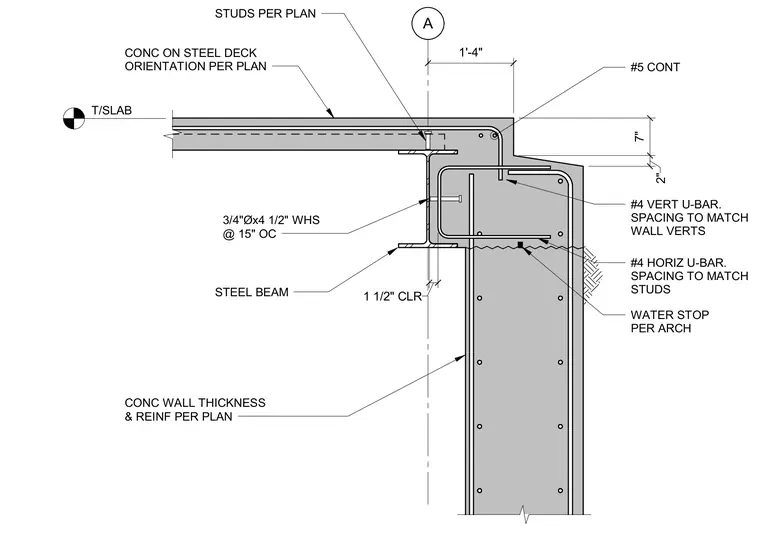
A steel beam connects to a concrete wall supporting a concrete slab on steel deck. Three-quarter inch diameter by four and a half inch welded head studs are spaced at fifteen inches on center along the steel beam web. The concrete wall features number five continuous reinforcing bars at the top step, number four vertical u-bars spaced to match wall verticals, and number four horizontal u-bars spaced to match studs. A water stop is installed per architectural specifications within the concrete cold joint.
A T/SLAB STEEL BEAM CONC WALL THICKNESS & REINF PER PLAN #5 CONT CONC ON STEEL DECK ORIENTATION PER PLAN 1'-4" 7" 2" #4 VERT U-BAR. SPACING TO MATCH WALL VERTS 3/4"Øx4 1/2" WHS @ 15" OC WATER STOP PER ARCH STUDS PER PLAN #4 HORIZ U-BAR. SPACING TO MATCH STUDS 1 1/2" CLR
Members view this detail in full resolution, download the CAD files (SVG, PDF), and can adapt it in the built-in CAD editor — export DXF, DWG, or PDF.
Start membership