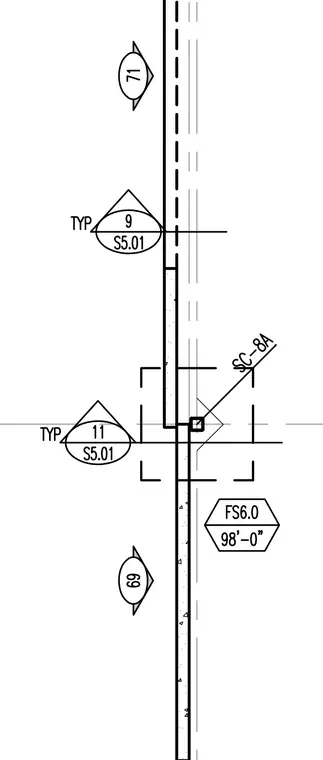
Precast concrete wall panels meet at a vertical joint aligned with structural framing members indicated by tag SC-8A. Detail reference bubbles S5.01 direct to related sheet connections. The assembly establishes vertical alignment along grid and elevation markers.
Members view this detail in full resolution, download the CAD files (SVG, PDF), and can adapt it in the built-in CAD editor — export DXF, DWG, or PDF.
Start membership