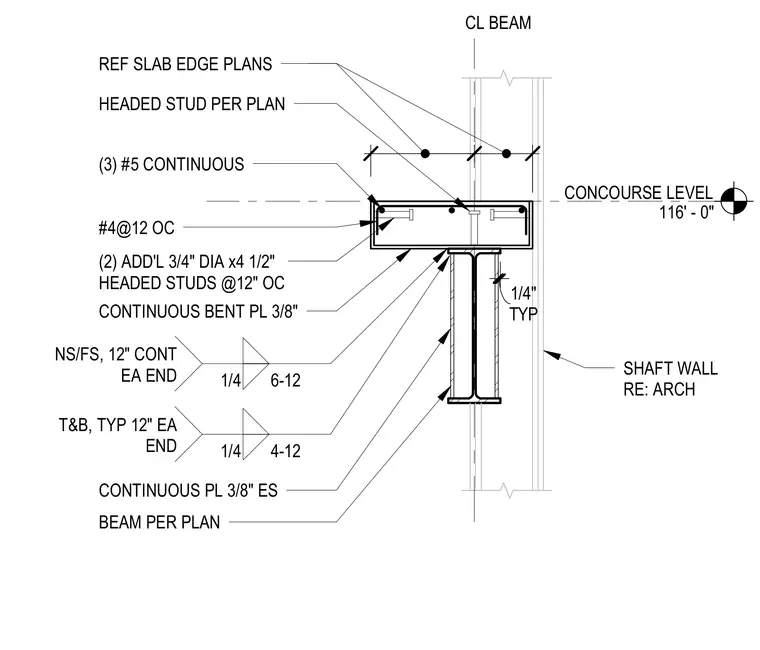
A concrete slab edge and strip condition occurs at the concourse level, featuring a composite steel beam connection. The slab is reinforced with three continuous number 5 rebars and number 4 rebars spaced at twelve inches on center, along with headed studs placed per plan. Two additional three-quarter-inch diameter by four-and-a-half-inch headed studs are welded to the top flange at twelve inches on center. A continuous three-eighths-inch bent plate and continuous three-eighths-inch plates on each side are welded to the steel beam web with quarter-inch fillet welds of varying spacings at each end. A shaft wall assembly aligns adjacent to the beam as referenced on architectural drawings.
CONCOURSE LEVEL 116' - 0" CONTINUOUS BENT PL 3/8" (2) ADD'L 3/4" DIA x4 1/2" HEADED STUDS @12" OC BEAM PER PLAN HEADED STUD PER PLAN CL BEAM SHAFT WALL RE: ARCH REF SLAB EDGE PLANS CONTINUOUS PL 3/8" ES TYP 1/4" 1/4 4-12 T&B, TYP 12" EA END (3) #5 CONTINUOUS #4@12 OC 1/4 6-12 NS/FS, 12" CONT EA END
Members view this detail in full resolution, download the CAD files (SVG, PDF), and can adapt it in the built-in CAD editor — export DXF, DWG, or PDF.
Start membership