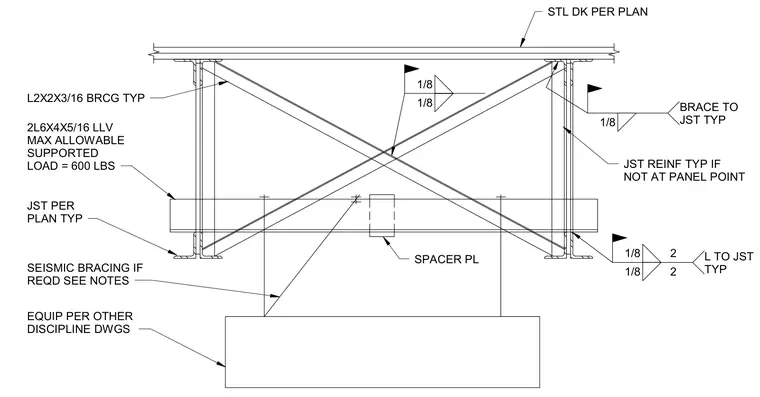
Underhung equipment is supported by joists sized per plan with a maximum allowable supported load of six hundred pounds. The assembly is braced using typical 2x2x3/16 angles and double 6x4x5/16 long leg vertical angles welded with one-eighth inch fillet welds. Joist reinforcement is provided typically if not located at a panel point, with additional angle-to-joist connections using two-inch welds. A spacer plate accommodates the equipment layout, which is coordinated per other discipline drawings, including seismic bracing as required.
1/8 1/8 STL DK PER PLAN L2X2X3/16 BRCG TYP JST REINF TYP IF NOT AT PANEL POINT 2L6X4X5/16 LLV MAX ALLOWABLE SUPPORTED LOAD = 600 LBS JST PER PLAN TYP 1/8 BRACE TO JST TYP 1/8 2 1/8 2 L TO JST TYP SPACER PL EQUIP PER OTHER DISCIPLINE DWGS SEISMIC BRACING IF REQD SEE NOTES
Members view this detail in full resolution, download the CAD files (SVG, PDF), and can adapt it in the built-in CAD editor — export DXF, DWG, or PDF.
Start membership