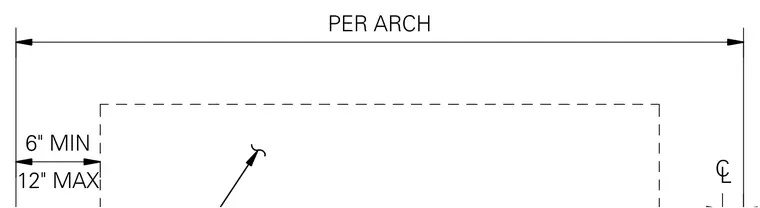
Equipment placement is coordinated per architectural drawings with specified clearance dimensions. The layout maintains a minimum clearance of six inches and a maximum of twelve inches from structural centerlines. Exact positioning and attachment criteria are coordinated with the architectural design.
Members view this detail in full resolution, download the CAD files (SVG, PDF), and can adapt it in the built-in CAD editor — export DXF, DWG, or PDF.
Start membership