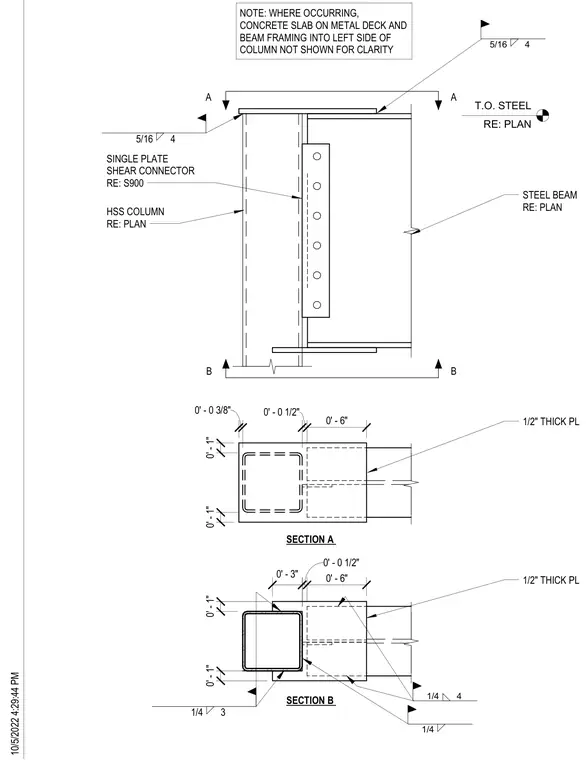
A steel beam frames into a hollow structural section column using a single plate shear connector sized per plan. Top and bottom flange moment plates measuring one-half inch in thickness weld directly to the structural steel components with five-sixteenth-inch fillet welds. Section A and Section B detail the horizontal plate geometry and weld sizes around the rectangular hollow structural section column profile. A general note clarifies that concrete slabs on metal deck and opposing framing are omitted for clarity.
5/16 4 0' - 0 1/2" 0' - 6" A A STEEL BEAM RE: PLAN HSS COLUMN RE: PLAN 1/2" THICK PL B B SECTION A SINGLE PLATE SHEAR CONNECTOR RE: S900 0' - 0 1/2" 0' - 6" 1/2" THICK PL SECTION B 1/4 4 5/16 4 0' - 0 3/8" 1/4 3 0' - 1" 0' - 1" 0' - 1" 0' - 1" 0' - 3" 1/4 T.O. STEEL RE: PLAN NOTE: WHERE OCCURRING, CONCRETE SLAB ON METAL DECK AND BEAM FRAMING INTO LEFT SIDE OF COLUMN NOT SHOWN FOR CLARITY 10/5/2022 4:29:44 PM
Members view this detail in full resolution, download the CAD files (SVG, PDF), and can adapt it in the built-in CAD editor — export DXF, DWG, or PDF.
Start membership