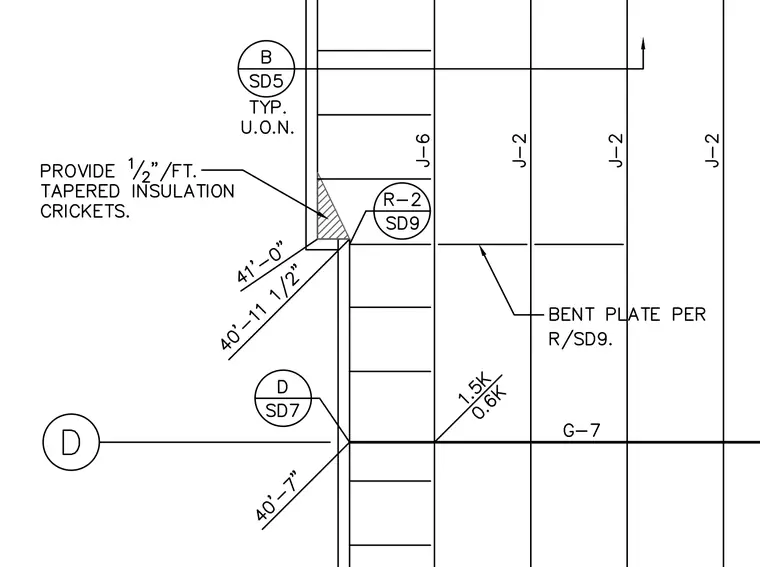
The roof assembly incorporates tapered insulation crickets sloped at one-half inch per foot. Joists designated as J-2 and J-6 frame into the structural layout with a bent plate provided per detail R on sheet SD9. Elevation markers indicate the roof level at forty-one feet zero inches and the support beam G-7 at forty feet seven inches.
Members view this detail in full resolution, download the CAD files (SVG, PDF), and can adapt it in the built-in CAD editor — export DXF, DWG, or PDF.
Start membership