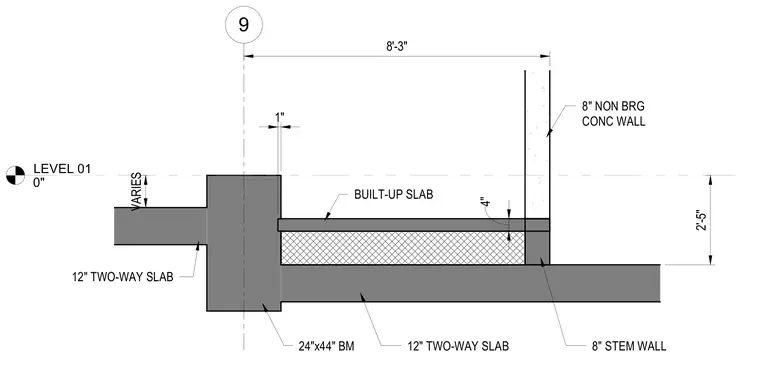
An eight-inch non-bearing concrete wall bears on a four-inch built-up slab supported by an eight-inch concrete stem wall. The stem wall rests on a twelve-inch two-way concrete slab framed into a twenty-four by forty-four inch concrete beam. An adjacent twelve-inch two-way slab connects to the beam at a variable height relative to Level 01.
LEVEL 01 0" 9 8'-3" VARIES 12" TWO-WAY SLAB 24"x44" BM 12" TWO-WAY SLAB 8" STEM WALL 2'-5" 4" BUILT-UP SLAB 1" 8" NON BRG CONC WALL
Members view this detail in full resolution, download the CAD files (SVG, PDF), and can adapt it in the built-in CAD editor — export DXF, DWG, or PDF.
Start membership