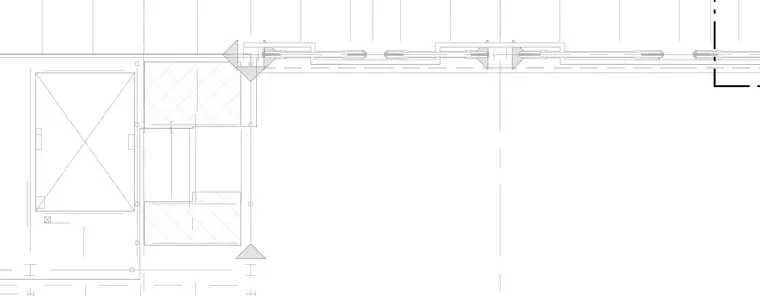
Plan view of a building corner showing the intersection of curtain wall framing, glazing elements, and structural columns. The assembly incorporates framing members aligned along grid lines with designated anchor zones and thermal breaks. Spandrel or vision glass lines run continuously along the exterior face, transitioning around the corner post.
Members view this detail in full resolution, download the CAD files (SVG, PDF), and can adapt it in the built-in CAD editor — export DXF, DWG, or PDF.
Start membership