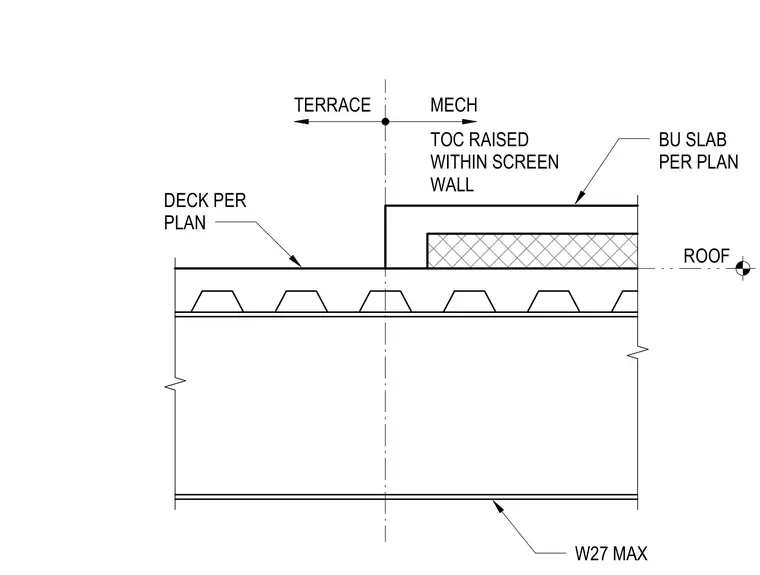
This structural section details the transition between Phase 1 and Phase 2 areas featuring a W27 max steel beam supporting metal deck per plan at the roof level. The assembly accommodates a build-up slab per plan adjacent to a mechanical terrace where the top of concrete is raised within a screen wall.
W27 MAX BU SLAB PER PLAN DECK PER PLAN TERRACE MECH TOC RAISED WITHIN SCREEN WALL ROOF
Members view this detail in full resolution, download the CAD files (SVG, PDF), and can adapt it in the built-in CAD editor — export DXF, DWG, or PDF.
Start membership