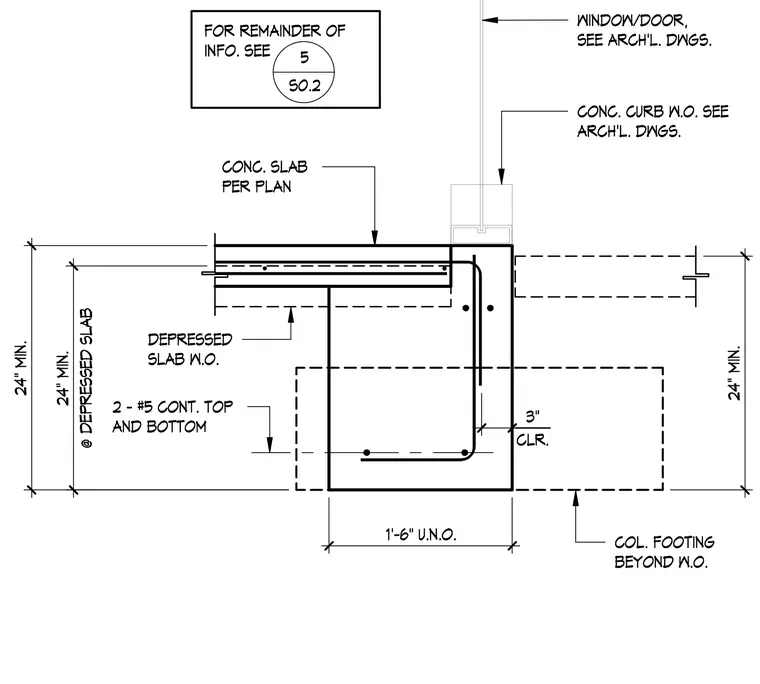
A concrete slab edge and curb assembly at a window or door opening bears over a column footing. The concrete slab features a three-inch depressed slab wash-out area as shown per plan. Two number five continuous reinforcing bars run top and bottom through the assembly with three inches of clear cover. A concrete curb wash-out is coordinated with architectural drawings for window and door placement. A twenty-four-inch minimum dimension applies to the depressed slab region and overall vertical height.
WINDOW/DOOR, SEE ARCH'L. DWGS. CONC. CURB W.O. SEE ARCH'L. DWGS. CONC. SLAB PER PLAN COL. FOOTING BEYOND W.O. 2 - #5 CONT. TOP AND BOTTOM 1'-6" U.N.O. FOR REMAINDER OF INFO. SEE 24" MIN. 24" MIN. CLR. 3" DEPRESSED SLAB W.O. 5 S0.2 @ DEPRESSED SLAB 24" MIN.
Members view this detail in full resolution, download the CAD files (SVG, PDF), and can adapt it in the built-in CAD editor — export DXF, DWG, or PDF.
Start membership