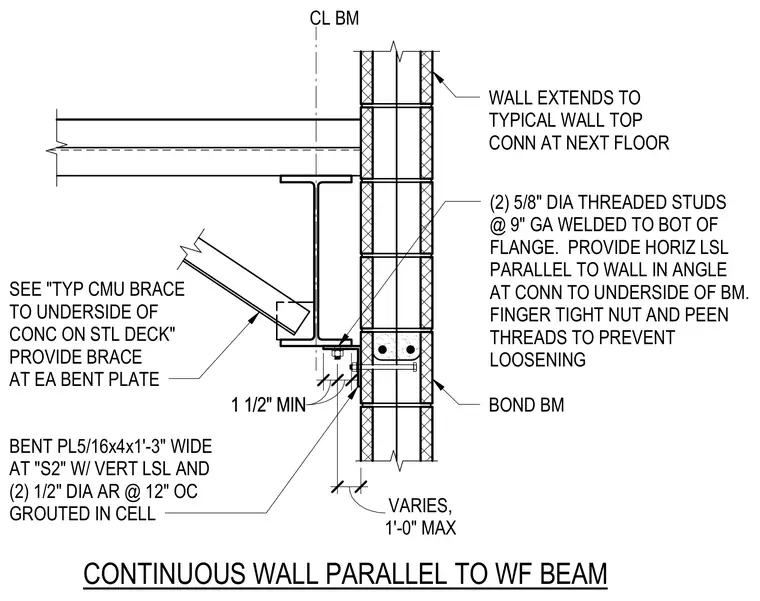
A continuous masonry wall runs parallel to a wide flange steel beam supporting a concrete on steel deck floor assembly. Two five-eighths inch diameter threaded studs at nine-inch gauge are welded to the bottom flange of the beam. A bent plate measuring five-sixteenths by four inches by one foot three inches wide is anchored with vertical load-sharing links and two half-inch diameter anchor rods at twelve inches on center grouted in the cell. A brace is provided at each bent plate extending to the underside of the concrete on steel deck. A horizontal load-sharing link is placed parallel to the wall in the angle at the connection to the underside of the beam, secured with a finger-tight nut and peened threads to prevent loosening.
CL BM 2 1/2" BOND BM SEE "TYP CMU BRACE TO UNDERSIDE OF CONC ON STL DECK" PROVIDE BRACE AT EA BENT PLATE BENT PL5/16x4x1'-3" WIDE AT "S2" W/ VERT LSL AND (2) 1/2" DIA AR @ 12" OC GROUTED IN CELL CONTINUOUS WALL PARALLEL TO WF BEAM VARIES, 1'-0" MAX WALL EXTENDS TO TYPICAL WALL TOP CONN AT NEXT FLOOR 1 1/2" MIN 1 1/2" MIN (2) 5/8" DIA THREADED STUDS @ 9" GA WELDED TO BOT OF FLANGE. PROVIDE HORIZ LSL PARALLEL TO WALL IN ANGLE AT CONN TO UNDERSIDE OF BM. FINGER TIGHT NUT AND PEEN THREADS TO PREVENT LOOSENING
Members view this detail in full resolution, download the CAD files (SVG, PDF), and can adapt it in the built-in CAD editor — export DXF, DWG, or PDF.
Start membership