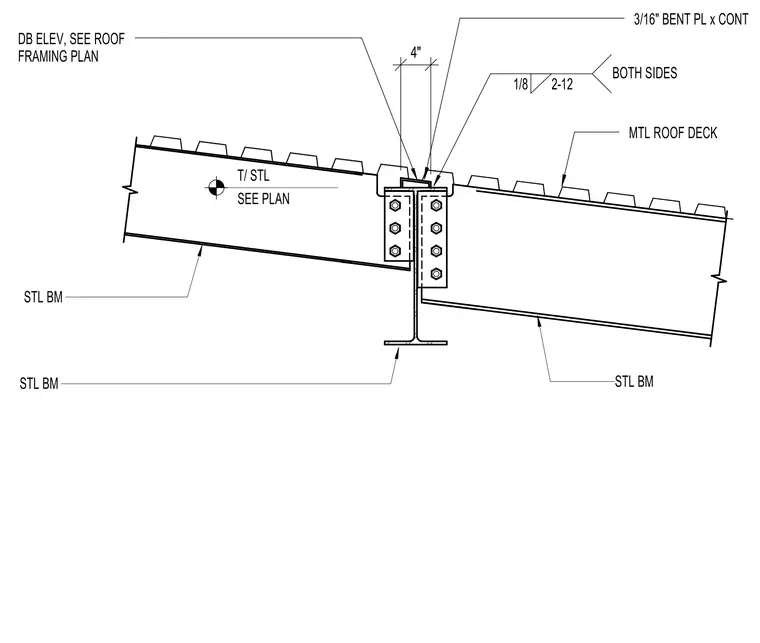
Two steel beams connect using bolted web connection plates underneath a metal roof deck. A three-sixteenths-inch continuous bent plate spans the four-inch gap between the framing members, secured with welds specified on both sides. The top of steel elevation is sized per the roof framing plan. Metal roof decking rests continuously across the top flanges of the supporting steel beams.
STL BM STL BM STL BM MTL ROOF DECK 3/16" BENT PL x CONT 4" BOTH SIDES 1/8 2-12 DB ELEV, SEE ROOF FRAMING PLAN T/ STL SEE PLAN
Members view this detail in full resolution, download the CAD files (SVG, PDF), and can adapt it in the built-in CAD editor — export DXF, DWG, or PDF.
Start membership