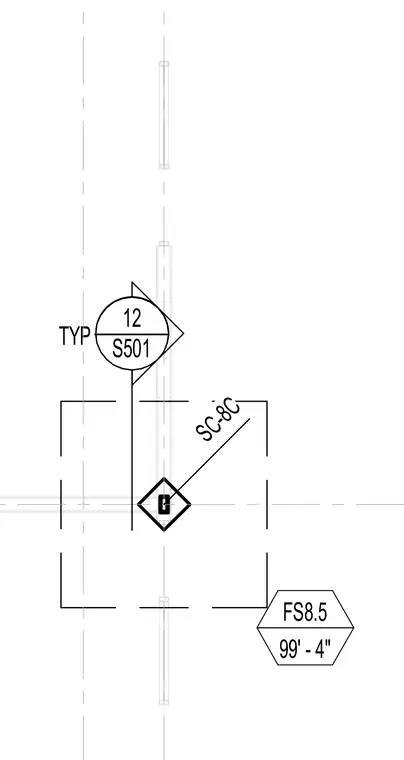
The drawing indicates a structural column marked SC-8C at a grid intersection with a floor elevation of 99 feet 4 inches denoted by a hexagonal tag. A detail reference bubble points to sheet S501 detail 12, marked as typical.
Members view this detail in full resolution, download the CAD files (SVG, PDF), and can adapt it in the built-in CAD editor — export DXF, DWG, or PDF.
Start membership