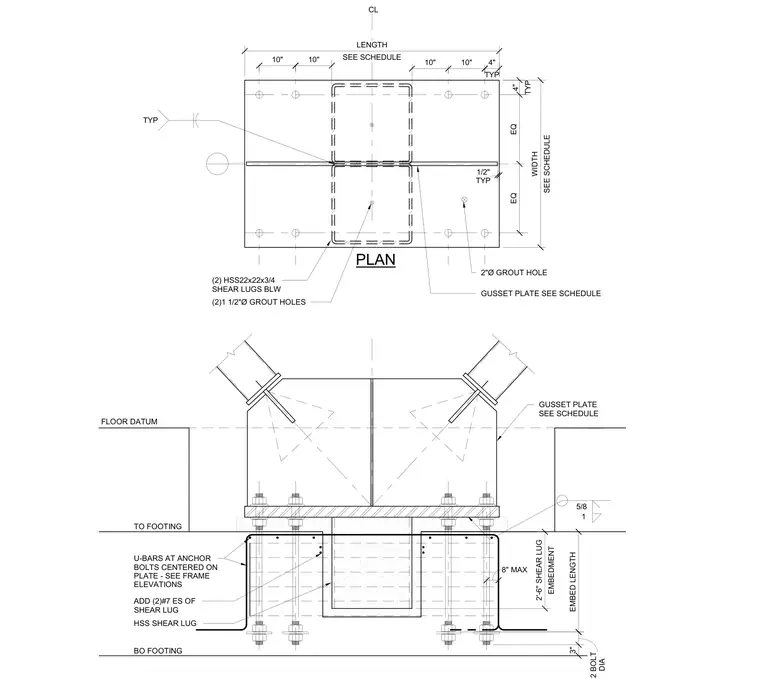
A buckling-restrained braced frame column base plate assembly anchors to a concrete footing. A heavy base plate welds to gusset plates that receive diagonal brace members, bearing on a leveled grout layer above the concrete foundation. Two hollow structural section shear lugs, sized HSS 22x22x3/4, extend downward below the base plate into the concrete footing with additional number 7 reinforcing bars placed on each side. Multiple anchor bolts equipped with centering U-bars secure the base plate to the footing per the structural schedule.
PLAN TO FOOTING GUSSET PLATE SEE SCHEDULE GUSSET PLATE SEE SCHEDULE BO FOOTING EMBED LENGTH SEE SCHEDULE WIDTH SEE SCHEDULE LENGTH EQ EQ TYP 4" FLOOR DATUM TYP 1/2" 3" DIA 2 BOLT U-BARS AT ANCHOR BOLTS CENTERED ON PLATE - SEE FRAME ELEVATIONS 8" MAX EMBEDMENT 2'-6" SHEAR LUG (2) HSS22x22x3/4 SHEAR LUGS BLW 2"Ø GROUT HOLE (2)1 1/2"Ø GROUT HOLES HSS SHEAR LUG ADD (2)#7 ES OF SHEAR LUG TYP 4" 10" CL 10" 10" 10" 5/8 1 TYP
Members view this detail in full resolution, download the CAD files (SVG, PDF), and can adapt it in the built-in CAD editor — export DXF, DWG, or PDF.
Start membership