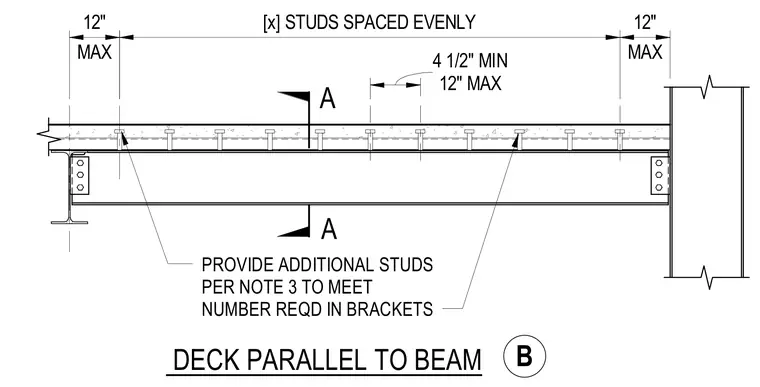
Metal deck and concrete slab sit parallel above a steel beam supported by structural framing. Shear studs are welded to the top flange of the beam with specified spacing and edge distances. Additional studs are provided to meet the required count indicated in brackets, maintaining a minimum spacing of four and a half inches and a maximum of twelve inches. End conditions establish maximum twelve-inch offsets from the supporting members.
A A DECK PARALLEL TO BEAM PROVIDE ADDITIONAL STUDS PER NOTE 3 TO MEET NUMBER REQD IN BRACKETS 12" MAX 4 1/2" MIN MAX 12" [x] STUDS SPACED EVENLY MAX 12" B
Members view this detail in full resolution, download the CAD files (SVG, PDF), and can adapt it in the built-in CAD editor — export DXF, DWG, or PDF.
Start membership