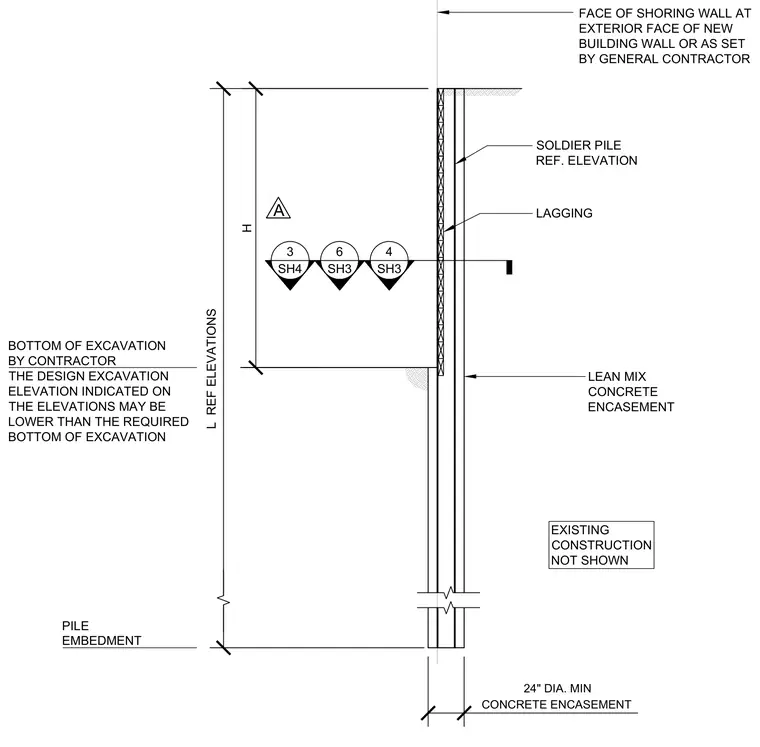
A typical cantilever soldier pile shoring wall with lagging and a twenty-four inch diameter minimum lean mix concrete encasement. The soldier pile reference elevation aligns with the exterior face of the new building wall or as set by the general contractor. Excavation depth dimensions note that design excavation elevations indicated may be lower than the required bottom of excavation by the contractor. Pile embedment depth is defined along with reference elevations for height and embedment.
H SOLDIER PILE REF. ELEVATION FACE OF SHORING WALL AT EXTERIOR FACE OF NEW BUILDING WALL OR AS SET BY GENERAL CONTRACTOR LAGGING L REF ELEVATIONS BOTTOM OF EXCAVATION BY CONTRACTOR THE DESIGN EXCAVATION ELEVATION INDICATED ON THE ELEVATIONS MAY BE LOWER THAN THE REQUIRED BOTTOM OF EXCAVATION LEAN MIX CONCRETE ENCASEMENT 24" DIA. MIN CONCRETE ENCASEMENT 4 SH3 PILE EMBEDMENT EXISTING CONSTRUCTION NOT SHOWN 6 SH3 3 SH4 A
Members view this detail in full resolution, download the CAD files (SVG, PDF), and can adapt it in the built-in CAD editor — export DXF, DWG, or PDF.
Start membership