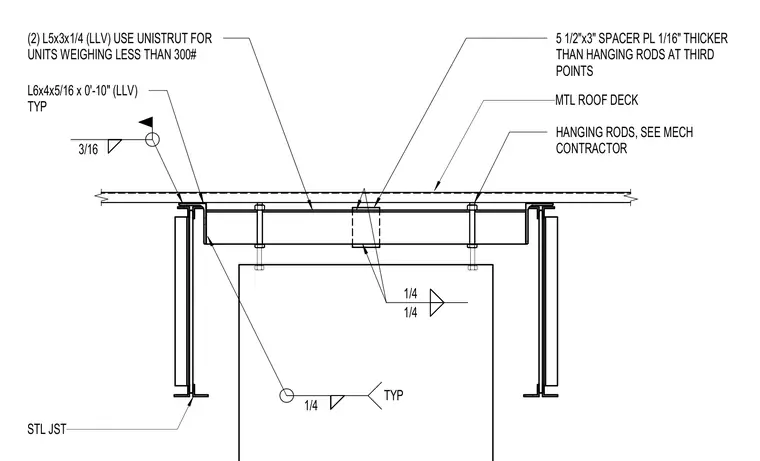
Mechanical equipment under three hundred pounds is supported by two L5x3x1/4 angles utilizing Unistrut, paired with typical L6x4x5/16 by ten-inch long angles welded to the structural steel joists with three-sixteenths inch fillet welds. Hanging rods from the mechanical contractor attach through the framing, aided by five and a half inch by three inch spacer plates one-sixteenth inch thicker than the hanging rods at third points. A metal roof deck spans above the steel joist framing.
(2) L5x3x1/4 (LLV) USE UNISTRUT FOR UNITS WEIGHING LESS THAN 300# L6x4x5/16 x 0'-10" (LLV) TYP HANGING RODS, SEE MECH CONTRACTOR 5 1/2"x3" SPACER PL 1/16" THICKER THAN HANGING RODS AT THIRD POINTS STL JST MTL ROOF DECK 1/4 TYP 3/16 1/4 1/4
Members view this detail in full resolution, download the CAD files (SVG, PDF), and can adapt it in the built-in CAD editor — export DXF, DWG, or PDF.
Start membership