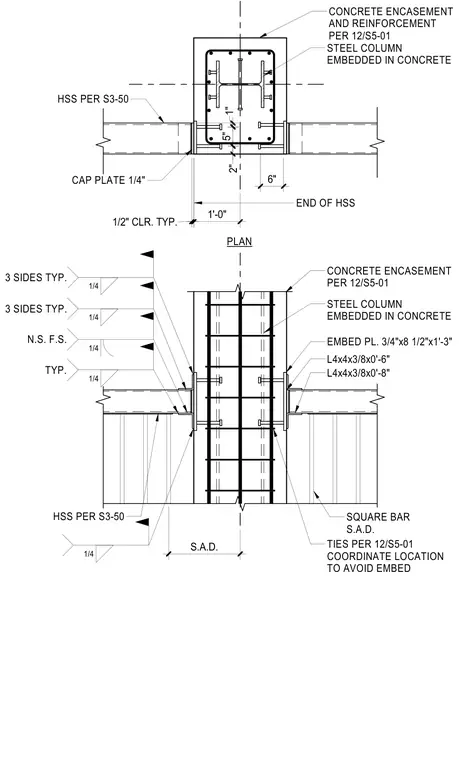
A structural steel column is fully encased in concrete with reinforcing ties sized per sheet 12/S5-01. Hollow structural section members frame into the encased column assembly using a three-quarter-inch by eight-and-a-half-inch by one-foot-three-inch embed plate welded to the column flange. Connection angles measuring four by four by three-eighths inches by six and eight inches long tie the hollow structural sections to the embed plate with quarter-inch fillet welds applied to three sides typically on near side and far side. A quarter-inch cap plate seals the end of the hollow structural section, maintaining a one-half-inch clearance typical from the concrete face. Square bar ties and specific embed locations are coordinated to avoid conflicts.
1/2" CLR. TYP. 1'-0" 6" 1" 2" 5" S.A.D. CONCRETE ENCASEMENT PER 12/S5-01 STEEL COLUMN EMBEDDED IN CONCRETE EMBED PL. 3/4"x8 1/2"x1'-3" L4x4x3/8x0'-6" L4x4x3/8x0'-8" SQUARE BAR S.A.D. TIES PER 12/S5-01 COORDINATE LOCATION TO AVOID EMBED HSS PER S3-50 PLAN 1/4 1/4 1/4 1/4 TYP. 1/4 CAP PLATE 1/4" HSS PER S3-50 END OF HSS STEEL COLUMN EMBEDDED IN CONCRETE CONCRETE ENCASEMENT AND REINFORCEMENT PER 12/S5-01 N.S. F.S. 3 SIDES TYP. 3 SIDES TYP.
Members view this detail in full resolution, download the CAD files (SVG, PDF), and can adapt it in the built-in CAD editor — export DXF, DWG, or PDF.
Start membership