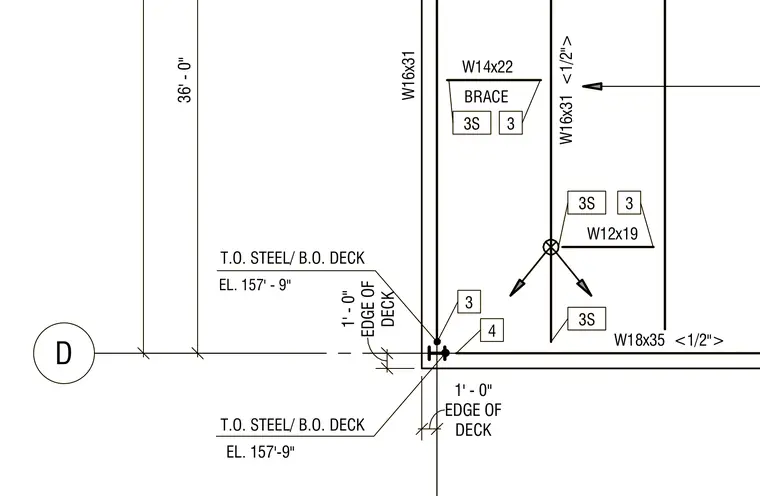
Edge of deck and framing layout with a W18x35 beam, W16x31 framing members, a W12x19 beam, and a W14x22 structural brace. The edge of the steel deck is dimensioned 1'-0" from the grid line, establishing the slab and framing perimeter. Elevation markers indicate the top of steel and bottom of deck at EL. 157'-9".
D 36' - 0" W18x35 <1/2"> W16x31 4 3S W14x22 BRACE W16x31 <1/2"> T.O. STEEL/ B.O. DECK 3 T.O. STEEL/ B.O. DECK DECK 1' - 0" EDGE OF DECK 1' - 0" EDGE OF EL. 157' - 9" EL. 157'-9" W12x19 3S 3 3S 3 D 36' - 0" W18x35 <1/2"> W16x31 4 3S W14x22 BRACE W16x31 <1/2"> T.O. STEEL/ B.O. DECK 3 T.O. STEEL/ B.O. DECK DECK 1' - 0" EDGE OF DECK 1' - 0" EDGE OF EL. 157' - 9" EL. 157'-9" W12x19 3S 3 3S 3
Members view this detail in full resolution, download the CAD files (SVG, PDF), and can adapt it in the built-in CAD editor — export DXF, DWG, or PDF.
Start membership