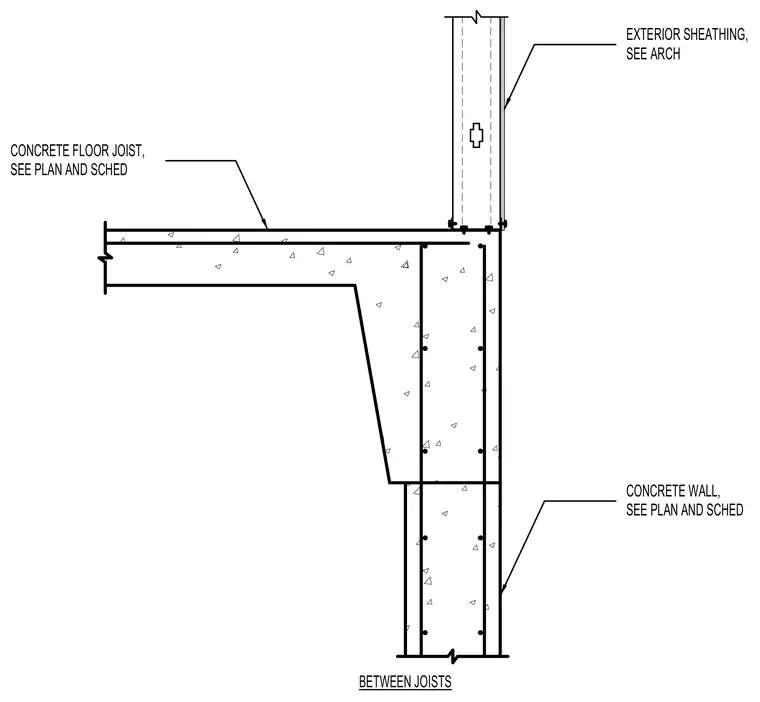
A concrete floor joist bears directly into a cast-in-place concrete wall, sized per plan and schedule. An exterior sheathing assembly, coordinated with architectural drawings, is supported above the wall slab edge. Concrete reinforcing bars run vertically through the wall and extend into the floor assembly.
CONCRETE WALL, SEE PLAN AND SCHED EXTERIOR SHEATHING, SEE ARCH CONCRETE FLOOR JOIST, SEE PLAN AND SCHED BETWEEN JOISTS
Members view this detail in full resolution, download the CAD files (SVG, PDF), and can adapt it in the built-in CAD editor — export DXF, DWG, or PDF.
Start membership