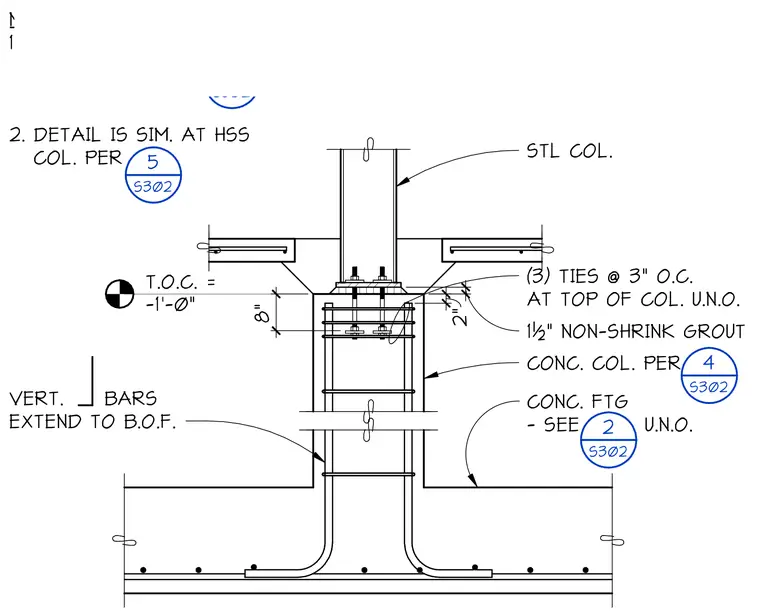
The steel column is supported by a base plate assembly anchored into a concrete pier, which sits atop a concrete footing. The connection features three ties spaced at three inches on center at the top of the column, unless noted otherwise. A one-and-a-half-inch layer of non-shrink grout is provided beneath the base plate. Vertical reinforcing bars extend down into the footing to the bottom of footing elevation. The assembly is similar for hollow structural section columns as referenced in other details.
Members view this detail in full resolution, download the CAD files (SVG, PDF), and can adapt it in the built-in CAD editor — export DXF, DWG, or PDF.
Start membership