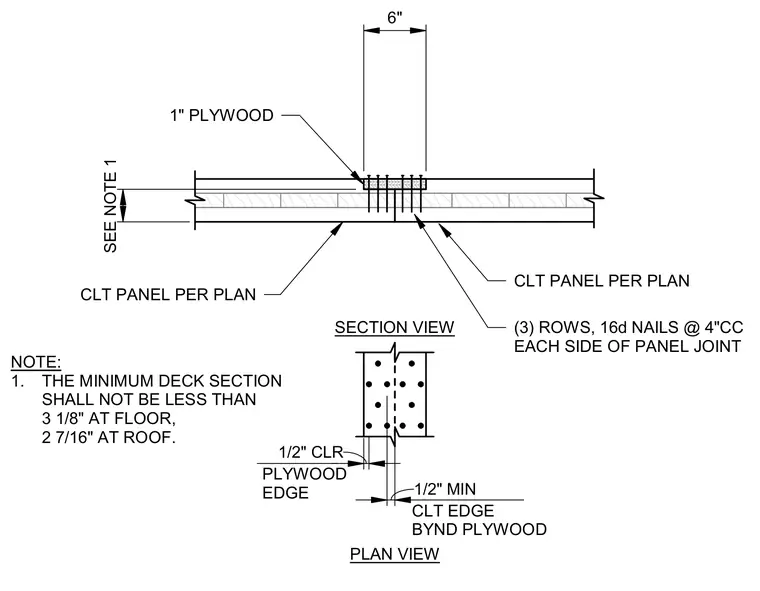
Adjacent cross-laminated timber panels connect at an edge joint using a one-inch plywood spline spanning the joint width. Three rows of sixteen-penny nails at four inches center-to-center fasten the plywood to each side of the panel joint. The minimum deck section measures three and one-eighth inches at floors and two and seven-sixteenths inches at roofs. The plan view indicates a half-inch clearance and a half-inch minimum offset between the cross-laminated timber edge and the plywood edge.
6" 1" PLYWOOD (3) ROWS, 16d NAILS @ 4"CC EACH SIDE OF PANEL JOINT CLT PANEL PER PLAN CLT PANEL PER PLAN SEE NOTE 1 SECTION VIEW 1/2" CLR 1/2" MIN CLT EDGE BYND PLYWOOD PLYWOOD EDGE PLAN VIEW NOTE: 1. THE MINIMUM DECK SECTION SHALL NOT BE LESS THAN 3 1/8" AT FLOOR, 2 7/16" AT ROOF.
Members view this detail in full resolution, download the CAD files (SVG, PDF), and can adapt it in the built-in CAD editor — export DXF, DWG, or PDF.
Start membership