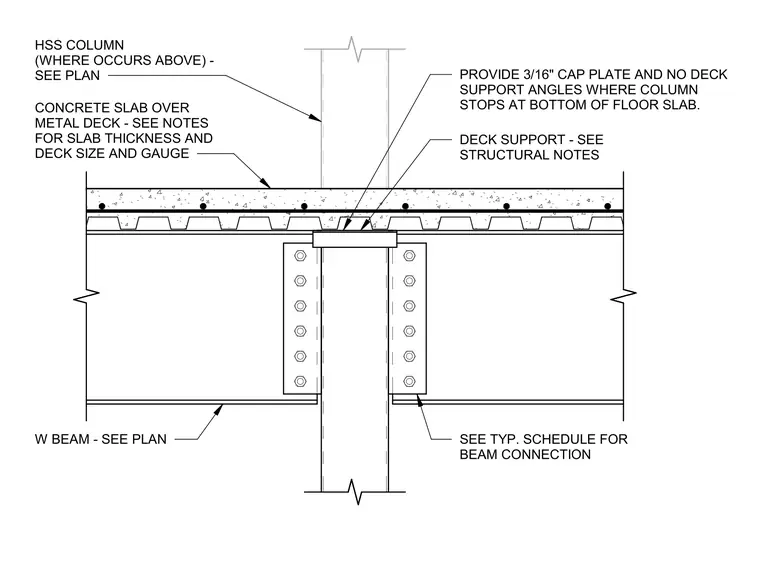
A hollow structural section column terminates at the top flange of a wide-flange beam, sized per plan. A three-sixteenths inch cap plate is provided at the top of the column where it stops at the underside of the floor slab. The assembly consists of a concrete slab over metal deck, with slab thickness and deck gauge specified in the structural notes. Beam connections follow the typical schedule, and deck support is provided as indicated in the structural notes. Where the hollow structural section column continues above, the connection is sized per plan.
Members view this detail in full resolution, download the CAD files (SVG, PDF), and can adapt it in the built-in CAD editor — export DXF, DWG, or PDF.
Start membership