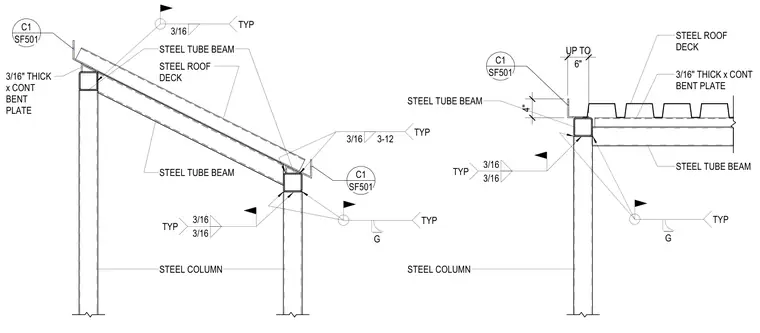
Steel columns support sloping and flat steel tube beams carrying a steel roof deck at a building pop-up transition. A continuous three-sixteenth-inch thick bent plate is welded to the framing with typical three-sixteenth-inch fillet welds. Additional connections use three-sixteenth-inch fillet welds spaced at three inches on center with twelve-inch intervals as specified. Structural members are tied together with field welds at column and beam junctions.
STEEL COLUMN STEEL TUBE BEAM STEEL TUBE BEAM STEEL ROOF DECK TYP G 3/16 3/16 TYP 3/16 TYP SF501 C1 3/16" THICK x CONT BENT PLATE 3/16 3-12 TYP SF501 C1 STEEL COLUMN STEEL TUBE BEAM SF501 C1 STEEL ROOF DECK TYP G 3/16 3/16 TYP 3/16" THICK x CONT BENT PLATE STEEL TUBE BEAM 6" UP TO 4"
Members view this detail in full resolution, download the CAD files (SVG, PDF), and can adapt it in the built-in CAD editor — export DXF, DWG, or PDF.
Start membership